
BEDS3
BATHS2
SQUARE FEET2,670
MLS#202624697
STATUSActive
PROPERTY TYPEResidential - Single Family
SCHOOLSpokane Dist 81
Property Description
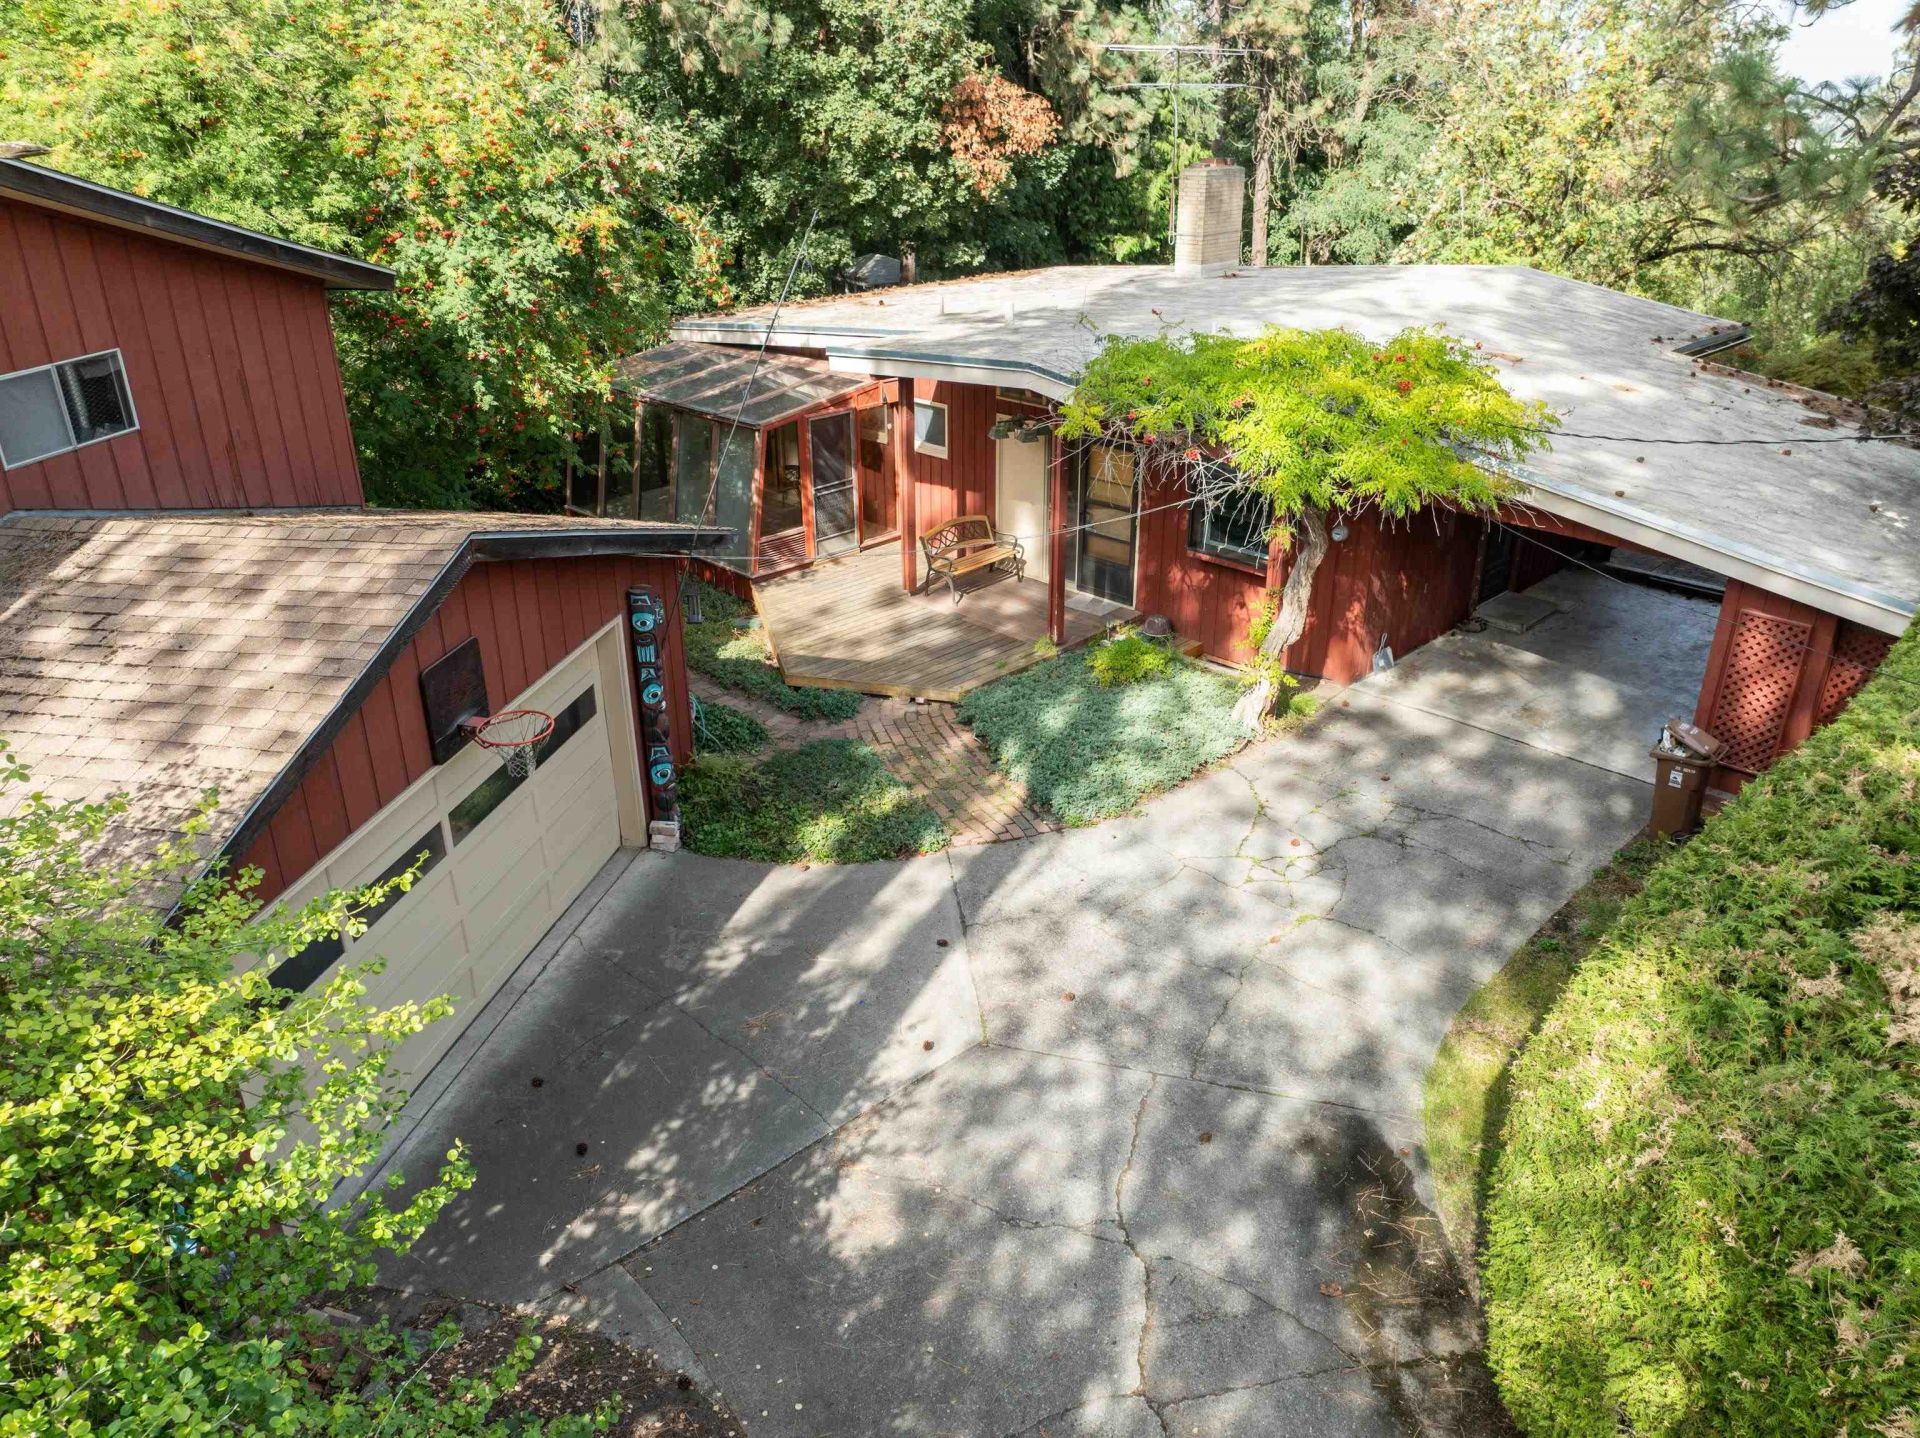
Discover your own South Hill Hideaway in this charming 3 bedroom, 2 bathroom Rancher with a daylight walkout basement. The open family room and dining space feature vaulted ceilings and a classic brick fireplace, creating a warm and inviting gathering place. The primary bedroom offers private access to a balcony deck, while the second bedroom opens into a large sunroom filled with possibilities for relaxing, hobbies, or a creative retreat. Downstairs, the daylight walkout basement provides three generous spaces, including the spacious family room, a 3rd bedroom, and 2nd bathroom, offering excellent flexibility for guests, recreation, or additional living space. Outside, mature trees and lush plantings surround the property, creating privacy from the upper patio to the secluded lower courtyard. A two-car garage adds exceptional versatility with a finished second story offering unlimited potential for an office, studio, guest space, or workshop. This unique home offers character and a truly special setting!
Property Features
Property Type: Residential - Single Family
Basement: Yes
Basement: Full, Partially Finished, Daylight, Rec/Family Area, Laundry, Walk-Out Access, Workshop
Fenced: Yes
Garage: 2 car attached
Roof Type: Flat
Stories: 1.0
Taxes: $4,224
Year Built: 1956
Feature Descriptions
Additional Structures: Workshop, Stge Shd
Dining: Eat Bar, Informal
Electrical: 200 AMP, Breakers
Exterior: Wood Siding
Family/Recroom: Bsmt, Great room, Outside Ent
Fireplace: Gas, Woodburning Fireplce
Heating/Cooling: Natural Gas, Forced Air
Interior: High Speed Internet, Cathedral Ceiling(s)
Lot: Fenced Yard, Sprinkler - Automatic, Rolling Slope, Oversized Lot, Irregular Lot, Surveyed
Parcel#: 35223.3307
Parking: Attached, Detached, Carport, Workshop in Garage, Garage Door Opener
Primary Bedroom: Dbl Clst,1st Flr
Special View Info: City
SQ. FT. Total: 2670
Utilities: Cable Available
Local Schools
High School: Ferris
Middle School: Chase
Elementary School: Franklin
School District: Spokane Dist 81
Listed By / Shown By

Listed By
Agency Name: Coldwell Banker Tomlinson
Agent Name: Jonathan Bich
Agency Phone: (509) 475-1035
Estimate Your Payment
Estimated Payment
$ 1,421.82 per month $945.87 Principal & Interest $352.00 Property Tax $123.96 Homeowner's Insurance
2903 E 13th Ave | MLS# 202624697
This single family home located at 2903 E 13th Ave, Spokane, WA 99202 is currently listed for sale by Coldwell Banker Tomlinson, with an asking price of $425,000. This property was built in 1956 and has 3 bedrooms with 2670 sq. ft. E 13th Ave is located within the Spokane Dist 81 school district. Search Spokane real estate on www.cbspokane.com today.