
BEDS3
BATHS2
SQUARE FEET1,180
MLS#202626817
STATUSActive
PROPERTY TYPEResidential - Single Family
SUBDIVISIONTimberlane Terrace First
SCHOOLCentral Valley
Property Description
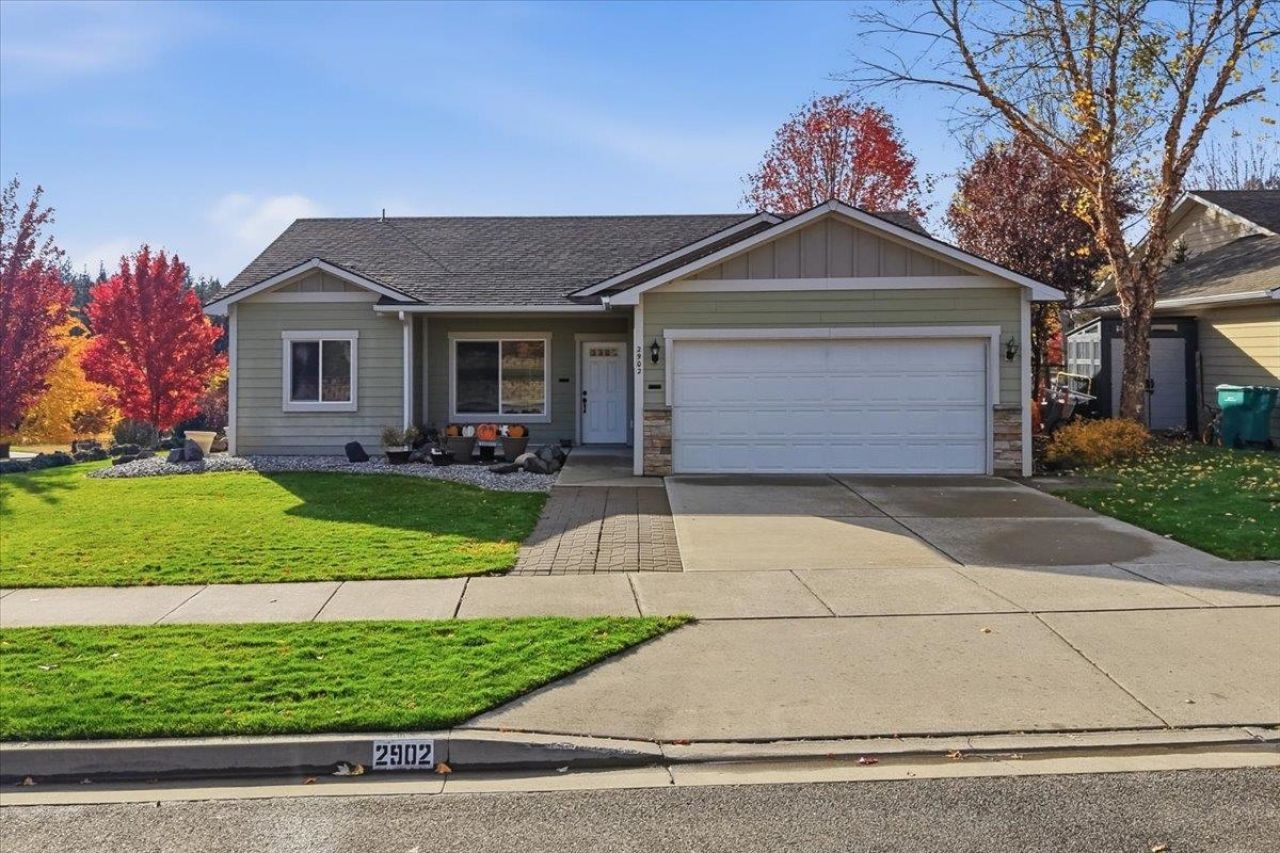
Make this move-in-ready 3-bedroom, 2-bath rancher yours before the holidays! Situated on a spacious .26-acre corner lot in the Spokane Valley you will enjoy beautiful territorial views & the convenience of single-level living in a home thats ready for its next chapter. The generous corner lot offers plenty of outdoor space to relax, entertain, or simply enjoy the changing seasons. A 2-car garage provides convenient parking & additional storage. Ideally located near shopping, restaurants & everyday amenities, this property combines a peaceful setting with easy access to everything Spokane Valley has to offer. Whether youre purchasing your first home, looking to downsize or simply seeking the ease of a ranch-style layout, this home is a fantastic opportunity. Settle in before the holidays & start making memories in a place youll be proud to call home! With its comfortable floor plan & generous lot size, this inviting property offers room to make it your own!
Property Features
Property Type: Residential - Single Family
Basement: Slab
Garage: 2 car attached
Roof Type: Composition
Stories: 1.0
Year Built: 2010
Feature Descriptions
Dining: Informal, Kit Eat Sp, Eat Bar
Electrical: 200 AMP
Exterior: Brick Veneer, Masonite
Family/Recroom: 1st Flr
Heating/Cooling: Gas, Forced Air
HOA Y/N: 1
Interior: Smart Thermostat, Pantry, Kitchen Island, Cathedral Ceiling(s)
Lot: Views, Sprinkler - Automatic, Treed, Open Lot, Corner Lot, Oversized Lot
Parcel#: 45253.5304
Parking: Attached, Garage Door Opener, Off Site
Primary Bedroom: Full Bath,1st Flr
Special View Info: Mountain(s), Territorial
SQ. FT. Total: 1180
Local Schools
High School: Central Valley
Middle School: Evergreem
Elementary School: Sunrise
School District: Central Valley
Listed By / Shown By
Listed By
Agency Name: John L Scott, Inc.
Shown By
Agency Title: Coldwell Banker Tomlinson
Agency Phone: (509) 467-7400

Estimate Your Payment
Estimated Payment
$ 1,003.12 per month $886.89 Principal & Interest $0.00 Property Tax (data not provided by mls) $116.23 Homeowner's Insurance
2902 S Conklin Dr | MLS# 202626817
This single family home located at 2902 S Conklin Dr, Veradale, WA 99037 is currently listed for sale with an asking price of $398,500. This property was built in 2010 and has 3 bedrooms with 1180 sq. ft. S Conklin Dr is located in the Timberlane Terrace First subdivision within the Central Valley school district. Search Timberlane Terrace First real estate on www.cbspokane.com today.