
BEDS4
BATHS3
SQUARE FEET3,220
MLS#26-6696
STATUS
PROPERTY TYPEResidential - Single Family
SUBDIVISIONPonderosa Park
SCHOOLCDA - 271
Property Description
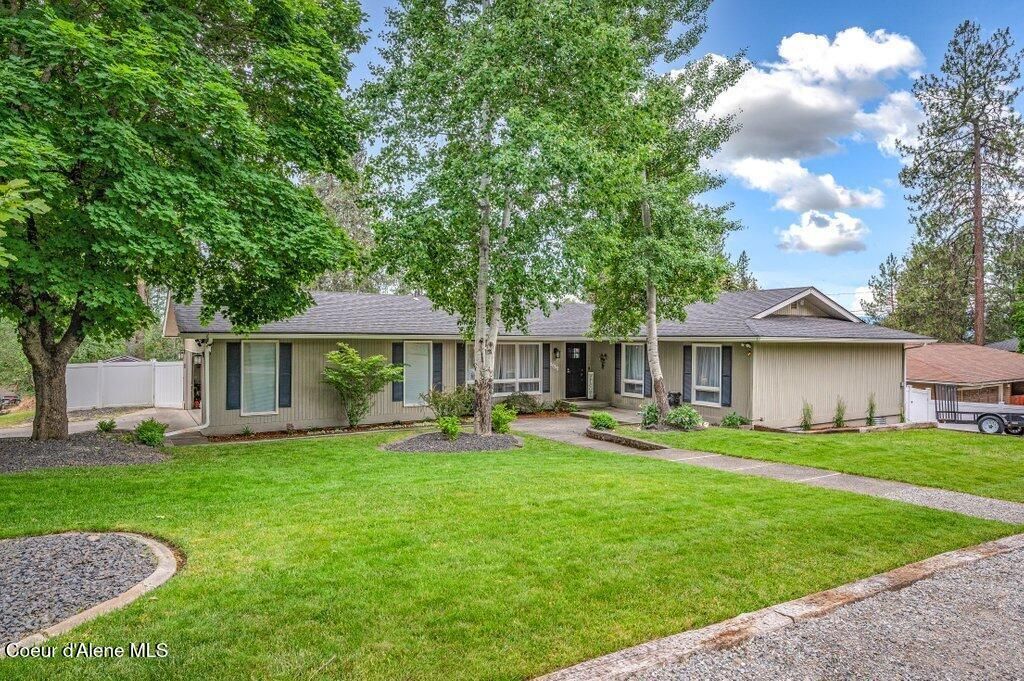
Ideally located just minutes from downtown in the highly desirable Stanley Hill neighborhood, this beautifully remodeled 3,200+ sq. ft. home offers the perfect blend of space, versatility, and convenience. Situated on a generous 0.32-acre lot, this 4-bedroom, 3-bath home also features a non-conforming bedroom, providing flexible space for guests, a home office, or hobbies.The main level welcomes you with a warm and inviting living room centered around a cozy wood-burning fireplace. Downstairs, the fully finished basement offers exceptional flexibility with two bedrooms, one non-conforming, a full kitchen, private entrance, separate living area, and bathroom--making it ideal for multigenerational living, extended guests, or potential rental income.Recent updates throughout, a spacious yard, and an unbeatable location near shopping, dining, parks, schools, and all that Coeur d'Alene has to offer make this move-in-ready home an exceptional opportunity.
Property Features
Property Type: Residential - Single Family
Basement: Yes
Basement: Crawl Space, Finished, Daylight
Cooling: Central Air
Garage: 2
Heating: Natural Gas, Fireplace(s), Forced Air, Furnace, Stove
Lot Size: 0.32 Acres
Roof Type: Composition
Taxes: $1,722
Year Built: 1972
Feature Descriptions
Appliance(S): Electric Range, Gas Water Heater, Refrigerator, Microwave, Dishwasher
Days on Site: 53
Exterior: Fire Pit, Open Deck, Rain Gutters, Lawn
Exterior: T1-11
Flooring: Tile, Laminate
Foundation: Concrete Perimeter
Foundation: Concrete Perimeter
Interior: Fireplace, High Speed Internet
Lot: Sloped, Landscaped, Corner Lot
Patio/Porch: Covered Patio, Patio
Road: Paved
Sewer: Septic Tank
Water: Public
Local Schools
School District: CDA - 271
Listed By / Shown By
Listed By
Agency Name: Silvercreek Realty Group, LLC
Shown By
Agency Title: Coldwell Banker Tomlinson
Agency Phone: (509) 467-7400

Estimate Your Payment
Estimated Payment
$ 2,532.35 per month $2,112.06 Principal & Interest $143.50 Property Tax $276.79 Homeowner's Insurance
2852 E Harrison Ave | MLS# 26-6696
This single family home located at 2852 E Harrison Ave , Coeur d Alene, ID 83814 is currently listed for sale with an asking price of $949,000. This property was built in 1972 and has 4 bedrooms with 3220 sq. ft. E Harrison Ave is located in the Ponderosa Park subdivision within the CDA - 271 school district. Search Ponderosa Park real estate on www.cbspokane.com today.