
BEDS3
BATHS2
MLS#202623647
STATUSPending
PROPERTY TYPEResidential - Single Family
SUBDIVISIONPacific Heights-Myers Add
SCHOOLSpokane Dist 81
Property Description
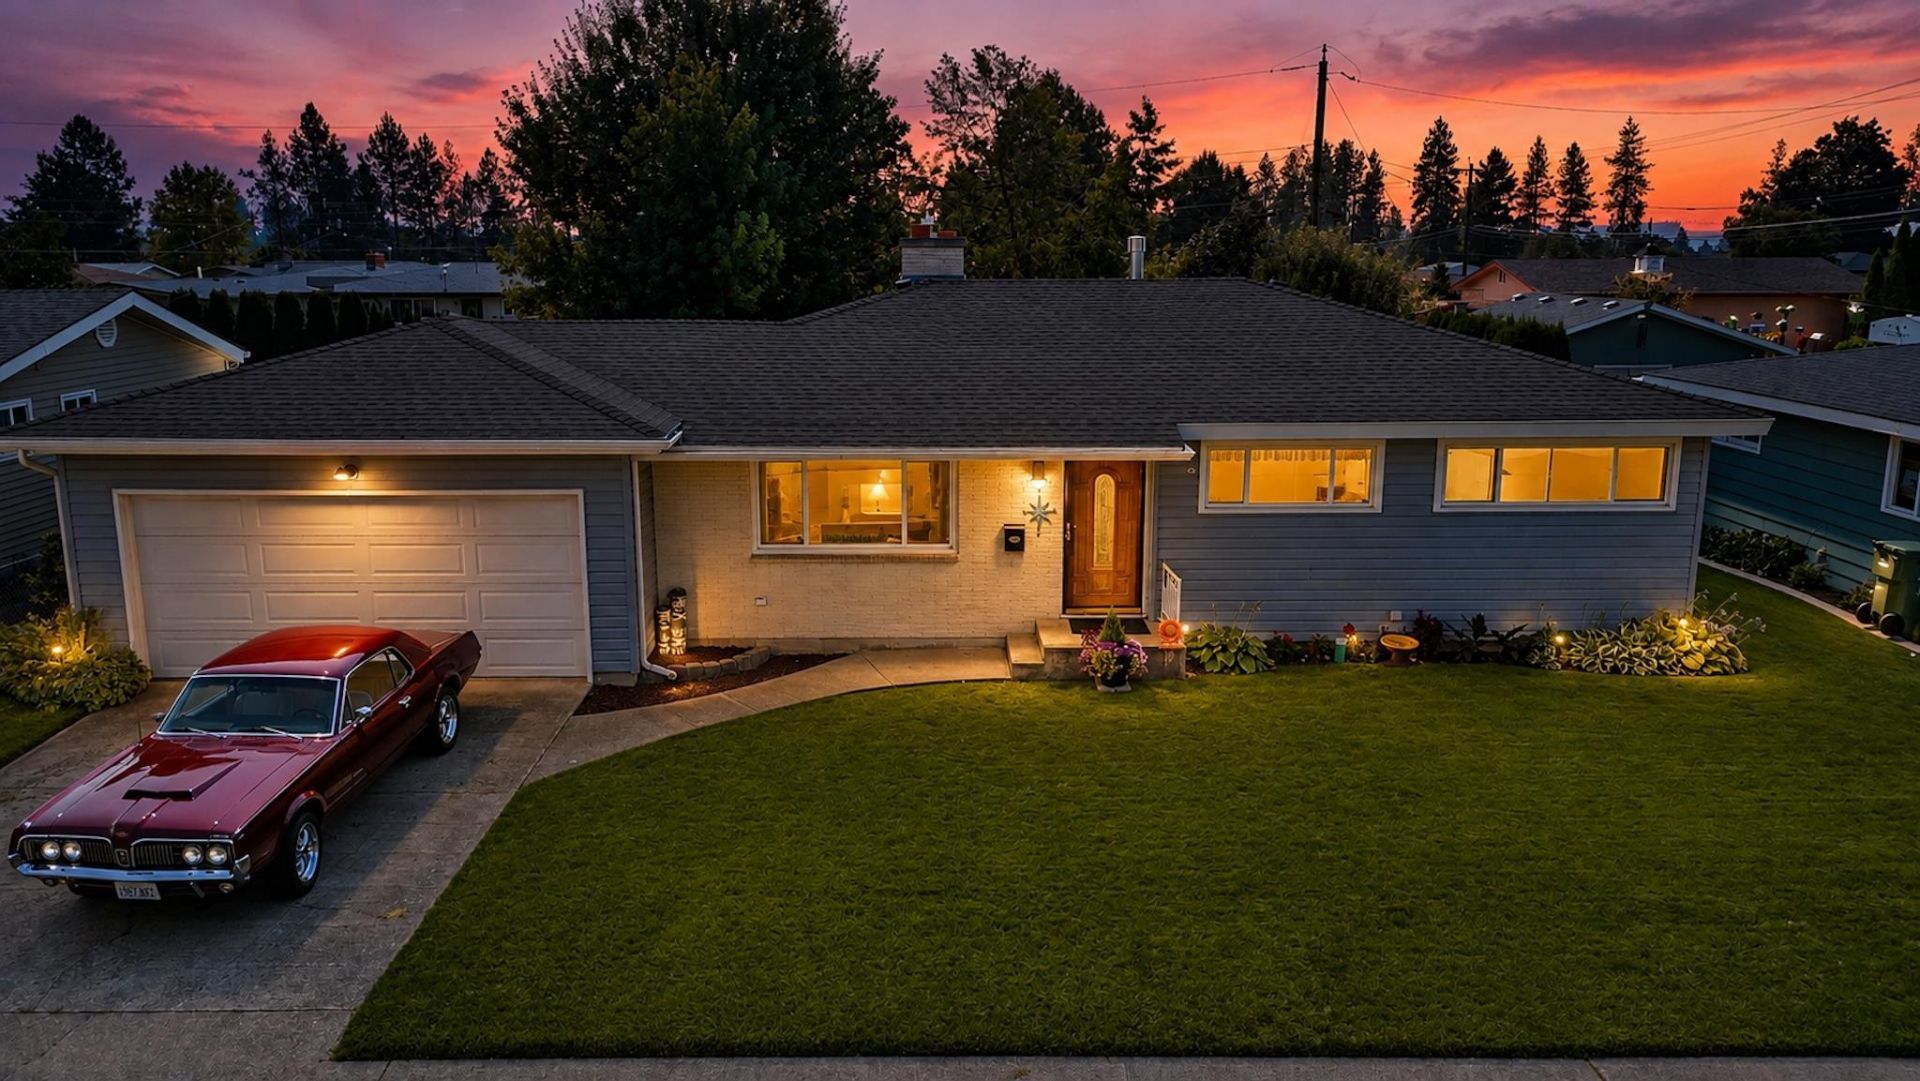
Rare find in the desirable Shadle neighborhood! This charming rancher features beautiful hardwood floors, a cozy fireplace, and an open flow between the formal living and dining areas. The spacious kitchen offers an eating bar and plenty of room for everyday living. The main floor includes a comfortable primary bedroom with an updated half bath, main-floor laundry, plus two additional bedrooms. The lower level offers updated finishes, a spacious family room with a wood-burning fireplace, abundant storage/workspace, and a bonus area. Enjoy year-round comfort with a forced-air gas furnace and central A/C. Updates include a newer roof (2017), upgraded sewer connection, vinyl siding, and sprinkler system. Outside, enjoy the nicely landscaped, fully fenced backyard with a covered patio, 2-car garage, and spacious 16x18 storage shed?perfect for entertaining, gardening, or extra storage. Fantastic location near Salk Middle School and Balboa Park, with convenient access to shopping, services, and schools.
Property Features
Property Type: Residential - Single Family
Basement: Yes
Basement: Full, Partially Finished, Rec/Family Area
Fenced: Yes
Garage: 2 car attached
Lot Size: 115 X 75
Roof Type: Composition
Stories: 1.0
Taxes: $3,732
Year Built: 1962
Feature Descriptions
Additional Structures: Stge Shd
Dining: Eat Bar, Formal
Electrical: 200 AMP, Breakers
Exterior: Brick Veneer, Vinyl Siding
Family/Recroom: 1st Flr, Bsmt, Formal LR
Fireplace: Woodburning Fireplce
Heating/Cooling: Natural Gas, Forced Air
Interior: Hot Water
Lot: Fenced Yard, Sprinkler - Automatic, Treed, Level, City Bus (w/in 6 blks)
Lot Dimensions: 115 X 75
Parcel#: 26253.1519
Parking: Attached, Garage Door Opener
Primary Bedroom: 1/2 Bath,1st Flr
Special View Info: Territorial
Local Schools
High School: Shadle Park
Middle School: Salk
Elementary School: Balboa
School District: Spokane Dist 81
Listed By / Shown By
Listed By
Agency Name: Amplify Real Estate Services
Shown By
Agency Title: Coldwell Banker Tomlinson
Agency Phone: (509) 467-7400

Estimate Your Payment
Estimated Payment
$ 1,267.42 per month $845.60 Principal & Interest $311.00 Property Tax $110.82 Homeowner's Insurance
2833 W Lyons Ave | MLS# 202623647
This single family home located at 2833 W Lyons Ave, Spokane, WA 99208 is currently listed for sale with an asking price of $379,950. This property was built in 1962 and has 3 bedrooms. W Lyons Ave is located in the Pacific Heights-Myers Add subdivision within the Spokane Dist 81 school district. Search Pacific Heights-Myers Add real estate on www.cbspokane.com today.