
BEDS2
BATHS1
MLS#202624862
STATUSActive
PROPERTY TYPEResidential - Single Family
SCHOOLSpokane Dist 81
Property Description
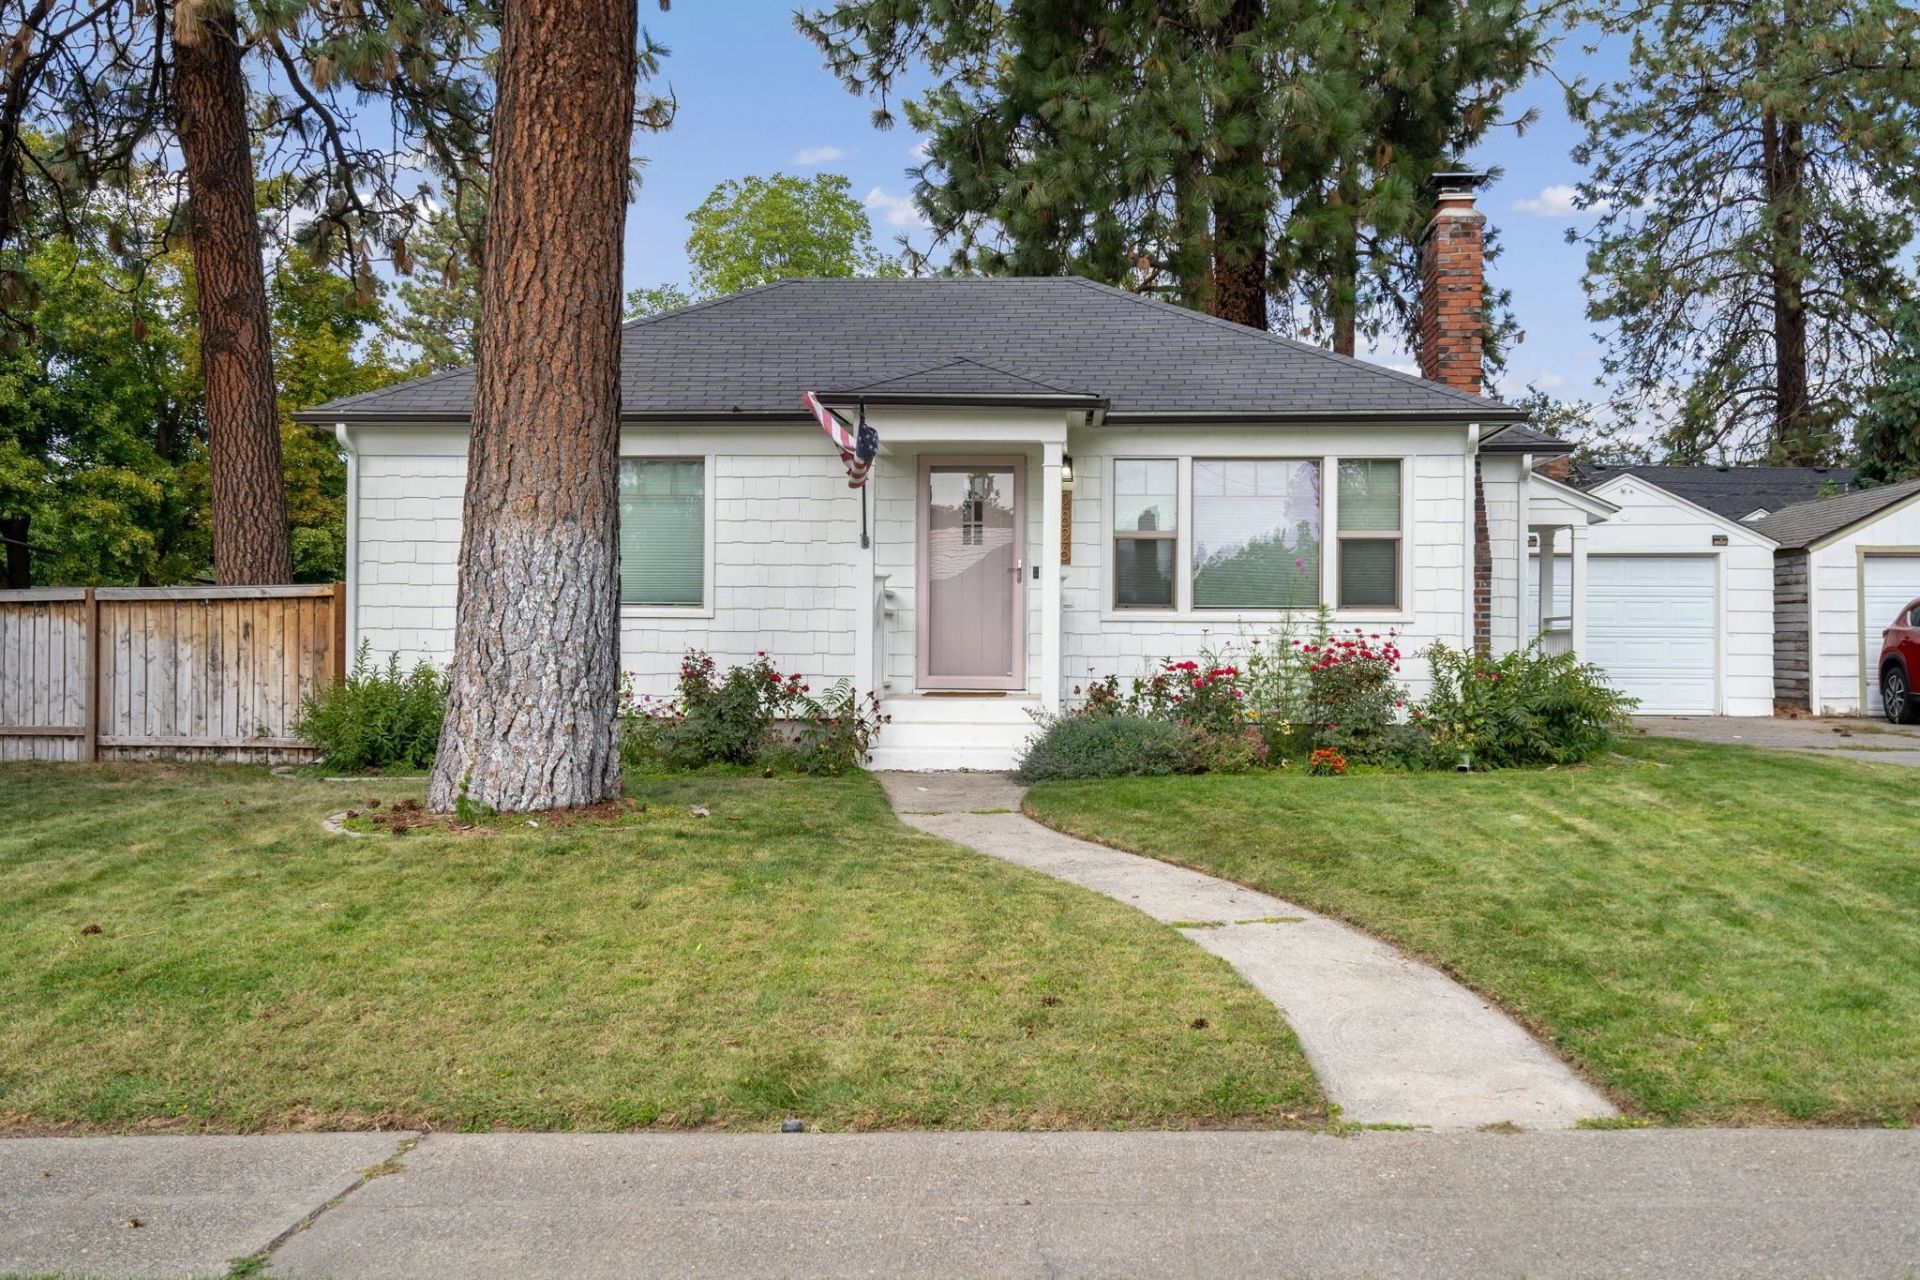
Tucked into Spokanes desirable Audubon Park neighborhood, this 1,530 sq ft bungalow blends 1941 character with recent updates. The home offers 2 bedrooms, 1 bathroom, and a full basement with a partially finished rec/family area and a dedicated laundry room ideal for extra storage or flex living space. Inside, warm wood floors run throughout the main level, and the kitchen and bathroom have been recently updated with high end fixtures. The property has a gas furnace for efficient heating and a full sprinkler system throughout both the front and backyards. Step outside to enjoy the deck and patio in the fully fenced backyard, perfect for relaxing or entertaining. A detached one-car garage adds convenient parking and storage. Set on a 4,356 sq ft lot just blocks from Audubon Park, this property provides easy access to walking paths, parks, some of Spokanes best restaurants, and local grocery stores. Dont miss this opportunity to own a piece of Spokanes North Side charm; schedule your showing today!
Property Features
Property Type: Residential - Single Family
Basement: Yes
Basement: Full, Finished
Fenced: Yes
Garage: 1
Roof Type: Composition
Stories: 1.0
Year Built: 1941
Feature Descriptions
Dining: Informal
Exterior: Cedar
Family/Recroom: Bsmt,1st Flr
Fireplace: Woodburning Fireplce
Heating/Cooling: Natural Gas, Forced Air
Lot: Fenced Yard, Sprinkler - Automatic, Level, Corner Lot
Parcel#: 25012.0906
Parking: Detached
Primary Bedroom: Full Bath,1st Flr
Local Schools
High School: North Central
Middle School: Glover
Elementary School: Finch
School District: Spokane Dist 81
Listed By / Shown By
Listed By
Agency Name: Deese Real Estate
Shown By
Agency Title: Coldwell Banker Tomlinson
Agency Phone: (509) 467-7400

Estimate Your Payment
Estimated Payment
$ 818.10 per month $723.31 Principal & Interest $0.00 Property Tax (data not provided by mls) $94.79 Homeowner's Insurance
2826 W Upton Ave | MLS# 202624862
This single family home located at 2826 W Upton Ave, Spokane, WA 99205 is currently listed for sale with an asking price of $325,000. This property was built in 1941 and has 2 bedrooms. W Upton Ave is located within the Spokane Dist 81 school district. Search Spokane real estate on www.cbspokane.com today.