
BEDS5
BATHS3
SQUARE FEET3,362
MLS#202623607
STATUSActive
PROPERTY TYPEResidential - Single Family
SUBDIVISIONVista Ridge
SCHOOLMead
Property Description
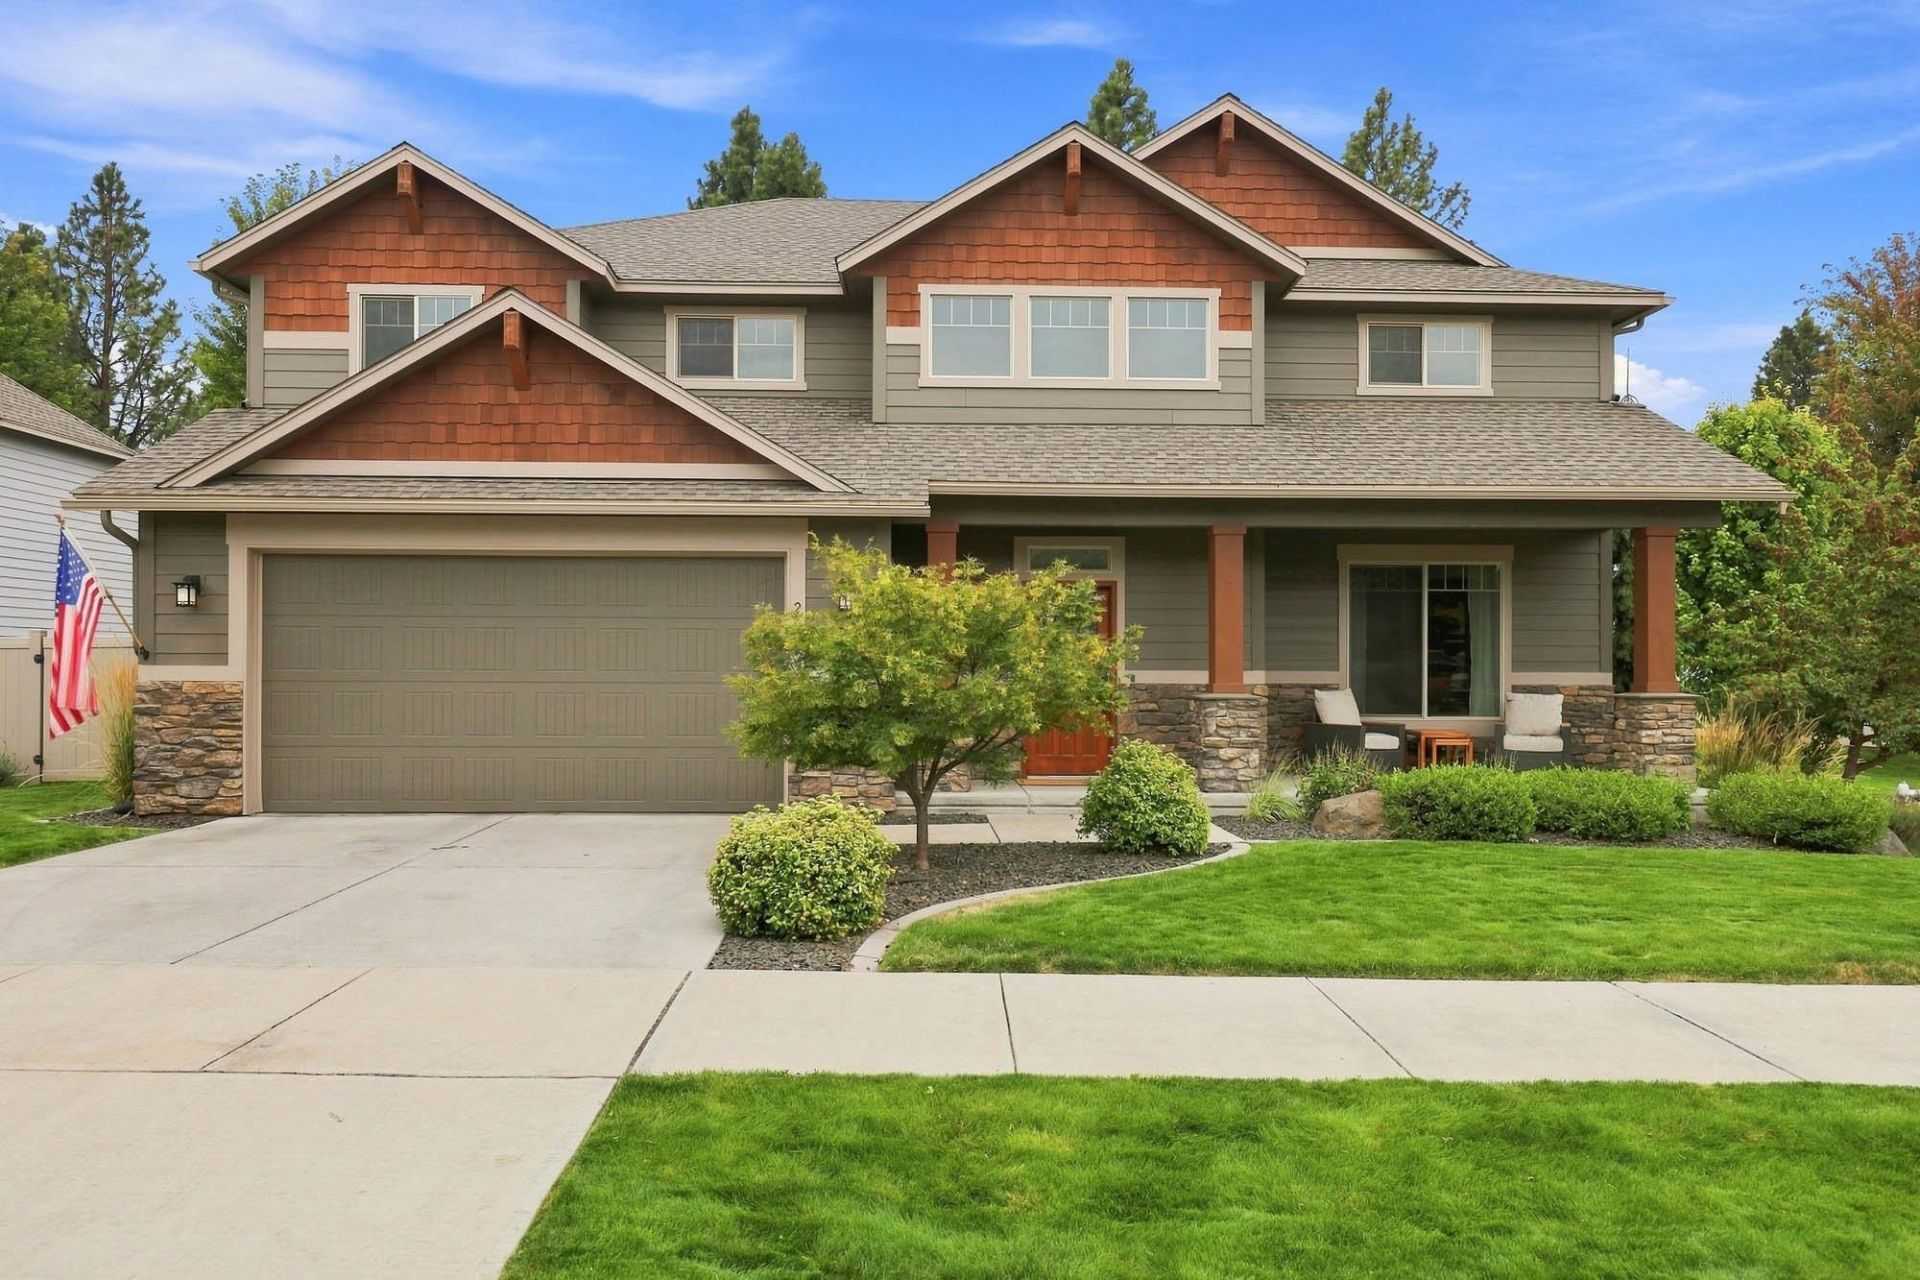
Fresh, immaculate & better than new! Beautifully updated 5BD/3BA 2-story in a gated Five Mile community in the sought-after Mead SD. Grand entry, bright windows & LVP flooring throughout. Stylish kitchen features granite, new backsplash, large pantry & new fridge. Upstairs offers 4 spacious BD, incl. primary suite w/ massive 5-pc bath & walk-in closet, plus laundry & extra family/bonus rm. Oversized 2-car garage includes attached gym/shop/hobby space w/ potential to convert to 3-car garage. Enjoy professional low maintenance landscaping, fenced yard, gas BBQ line & peaceful surroundings. HOA incl. gated grounds maint., water/sewer/garbage. Come experience what Vista Ridge Estates has to offer! So much to love?fresh, stylish, well cared for, move-in ready & priced to sell!
Upcoming Open Houses
Open House Saturday September 5th, 12:30pm - 2:30pm
Open House Sunday September 13th, 12:30pm - 2:30pm
Property Features
Property Type: Residential - Single Family
Basement: Slab
Fenced: Yes
Garage: 2 car attached
Lot Size: 110 X 83
Roof Type: Composition
Stories: 2.0
Taxes: $6,709
Year Built: 2014
Feature Descriptions
Accessibility: Door Width 32 Inches or More, Hallways 32+
Community Features: Gated
Dining: Formal, Informal, Eat Bar
Electrical: Sec Alarm, Breakers,200 AMP
Exterior: Stone Veneer, Masonite
Family/Recroom: 1st Flr,2nd Flr
Fireplace: Gas
Heating/Cooling: Natural Gas, Forced Air
HOA Y/N: 1
Interior: Smart Thermostat, Pantry, Kitchen Island, LVP/LVT Flr
Lot: Fenced Yard, Sprinkler - Automatic, Level, Corner Lot, Cul-De-Sac, Plan Unit Dev, Fencing
Lot Dimensions: 110 X 83
Parcel#: 26252.2101
Parking: Attached, Workshop in Garage, Garage Door Opener, Oversized
Primary Bedroom: Wlkin Clst, Full Bath, Dbl Sinks,2nd Flr, Garden Tub
Special View Info: Territorial
SQ. FT. Total: 3362
Local Schools
High School: Mead
Middle School: Highland
Elementary School: Skyline
School District: Mead
Listed By / Shown By
Listed By
Agency Name: eXp Realty, LLC Branch
Shown By
Agency Title: Coldwell Banker Tomlinson
Agency Phone: (509) 467-7400

Estimate Your Payment
Estimated Payment
$ 2,220.46 per month $1,468.87 Principal & Interest $559.08 Property Tax $192.50 Homeowner's Insurance
2823 W Sunset View Ln | MLS# 202623607
This single family home located at 2823 W Sunset View Ln, Spokane, WA 99208 is currently listed for sale with an asking price of $660,000. This property was built in 2014 and has 5 bedrooms with 3362 sq. ft. W Sunset View Ln is located in the Vista Ridge subdivision within the Mead school district. Search Vista Ridge real estate on www.cbspokane.com today.