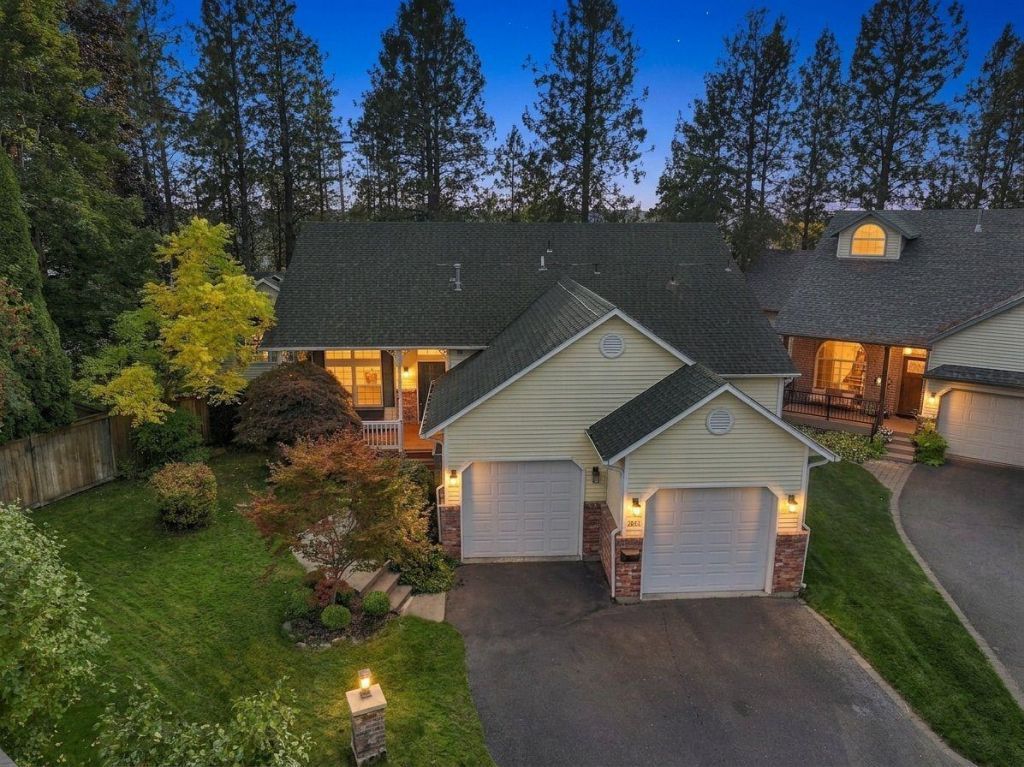

BEDS5
BATHS3
SQUARE FEET3,574
MLS#202624881
STATUSActive
PROPERTY TYPEResidential - Single Family
SCHOOLSpokane Dist 81
Property Description
Summer nights on the South Hill start in this backyard. This home features the kind of outdoor space this neighborhood rarely offers: a large, open yard with views out over High Drive + a sport court ready for pickup games or string lights and a long table. Inside, the main floor opens into one easy, connected living space. The oversized island anchors it all, with room to cook, set out a spread, and keep everyone in the conversation. From a weeknight dinner to a full house on game day, this layout was made for hosting. The large floor plan offers real flexibility: guest rooms, a home office, a studio, a playroom. Major updates are already done. A new furnace and a new tankless water heater mean steady warmth through Spokane winters and hot showers that never run out. Then theres the location. Comstock Park and the trails of the High Drive Bluffs are minutes away, and so is Wilson Elementary. A cone at The Scoop or a Saturday morning at Hidden Bagel is just part of life on this stretch of the South Hill.
Property Features
Property Type: Residential - Single Family
Basement: Yes
Basement: Full, Finished, Daylight, Rec/Family Area, Walk-Out Access
Fenced: Yes
Garage: 2 car attached
Roof Type: Composition
Taxes: $8,376
Year Built: 1993
Feature Descriptions
Additional Structures: Stge Shd
Community Features: Tennis Court(s)
Dining: Formal, Informal, Kit Eat Sp
Electrical: Breakers,200 AMP
Exterior: Brick Veneer, Vinyl Siding
Family/Recroom: Bsmt,1st Flr, Off Kit, Outside Ent, Great room, Formal LR, Den or Office
Fireplace: Masonry, Gas
Heating/Cooling: Natural Gas, Forced Air
Interior: Pantry, Kitchen Island, Natural Woodwork
Lot: Views, Fenced Yard, Sprinkler - Automatic, Oversized Lot, Garden
Parcel#: 35303.4812
Parking: Attached, Garage Door Opener, Oversized
Primary Bedroom: Wlkin Clst, Frplc, Full Bath, Dbl Sinks,1st Flr, Jetted Tub
Special View Info: City, Mountain(s)
SQ. FT. Total: 3574
Local Schools
High School: Lewis & Clark
Middle School: Sacajawea
Elementary School: Wilson
School District: Spokane Dist 81
Listed By / Shown By
Listed By
Agency Name: eXp Realty, LLC
Shown By
Agency Title: Coldwell Banker Tomlinson
Agency Phone: (509) 467-7400

Estimate Your Payment
Estimated Payment
$ 2,774.72 per month $1,836.09 Principal & Interest $698.00 Property Tax $240.63 Homeowner's Insurance
2821 S High Dr | MLS# 202624881
This single family home located at 2821 S High Dr, Spokane, WA 99203 is currently listed for sale with an asking price of $825,000. This property was built in 1993 and has 5 bedrooms with 3574 sq. ft. S High Dr is located within the Spokane Dist 81 school district. Search Spokane real estate on www.cbspokane.com today.