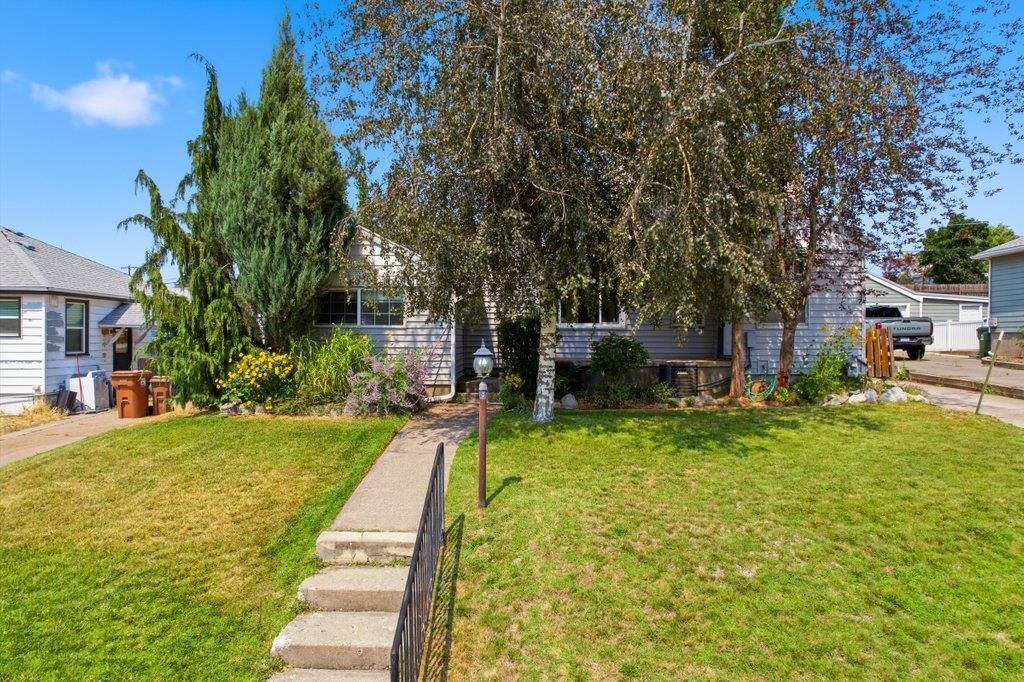

BEDS4
BATHS2
SQUARE FEET2,600
MLS#202621907
STATUSActive
PROPERTY TYPEResidential - Single Family
SCHOOLSpokane Dist 81
Property Description
Opportunity awaits with this versatile Shadle rancher featuring a fully functional ADU, making it ideal for multigenerational living, rental income, guests, or a home office. The main home offers 3 bedrooms, 2 bathrooms, plus a full basement with the potential to add another bedroom and bathroom for even more value. Enjoy low-maintenance vinyl siding, gas forced-air heat, and central A/C for year-round comfort. The ADU includes its own private entrance, full bathroom, laundry, and interior access to the main home, providing flexibility for countless living arrangements. Outside, youll find a large detached 2-car garage, a private backyard, and a spacious covered patio thats perfect for entertaining. Conveniently located near shopping, restaurants, parks, schools, and the Shadle Park Aquatic Center, this property is a rare opportunity whether youre looking for your next home or a smart investment.
Property Features
Property Type: Residential - Single Family
Basement: Yes
Basement: Full, Finished, Partially Finished, Rec/Family Area, Laundry
Fenced: Yes
Garage: 2
Lot Size: 108 X 57
Roof Type: Composition
Stories: 1.0
Year Built: 1948
Feature Descriptions
Additional Structures: Workshop, Stge Shd
Days on Site: 22
Dining: Formal
Exterior: Vinyl Siding
Family/Recroom: Bsmt,1st Flr
Fireplace: Woodburning Fireplce
Heating/Cooling: Natural Gas, Forced Air
Interior: In-Law Floorplan
Lot: Fenced Yard, Treed, Level, Secluded
Lot Dimensions: 108 X 57
Parcel#: 25012.0321
Parking: Detached, Garage Door Opener, Off Site, Oversized
Primary Bedroom: 1st Flr
SQ. FT. Total: 2600
Local Schools
High School: Shadle Park
Middle School: Glover
Elementary School: Finch
School District: Spokane Dist 81
Listed By / Shown By
Listed By
Agency Name: REAL Broker LLC
Shown By
Agency Title: Coldwell Banker Tomlinson
Agency Phone: (509) 467-7400

Estimate Your Payment
Estimated Payment
$ 931.12 per month $823.24 Principal & Interest $0.00 Property Tax (data not provided by mls) $107.89 Homeowner's Insurance
2804 W Longfellow Ave. Ave | MLS# 202621907
This single family home located at 2804 W Longfellow Ave. Ave, Spokane, WA 99205 is currently listed for sale with an asking price of $369,900. This property was built in 1948 and has 4 bedrooms with 2600 sq. ft. W Longfellow Ave. Ave is located within the Spokane Dist 81 school district. Search Spokane real estate on www.cbspokane.com today.