
BEDS5
BATHS3
SQUARE FEET2,080
MLS#202620650
STATUSActive
PROPERTY TYPEResidential - Single Family
SCHOOLReardan-Edwall
Property Description
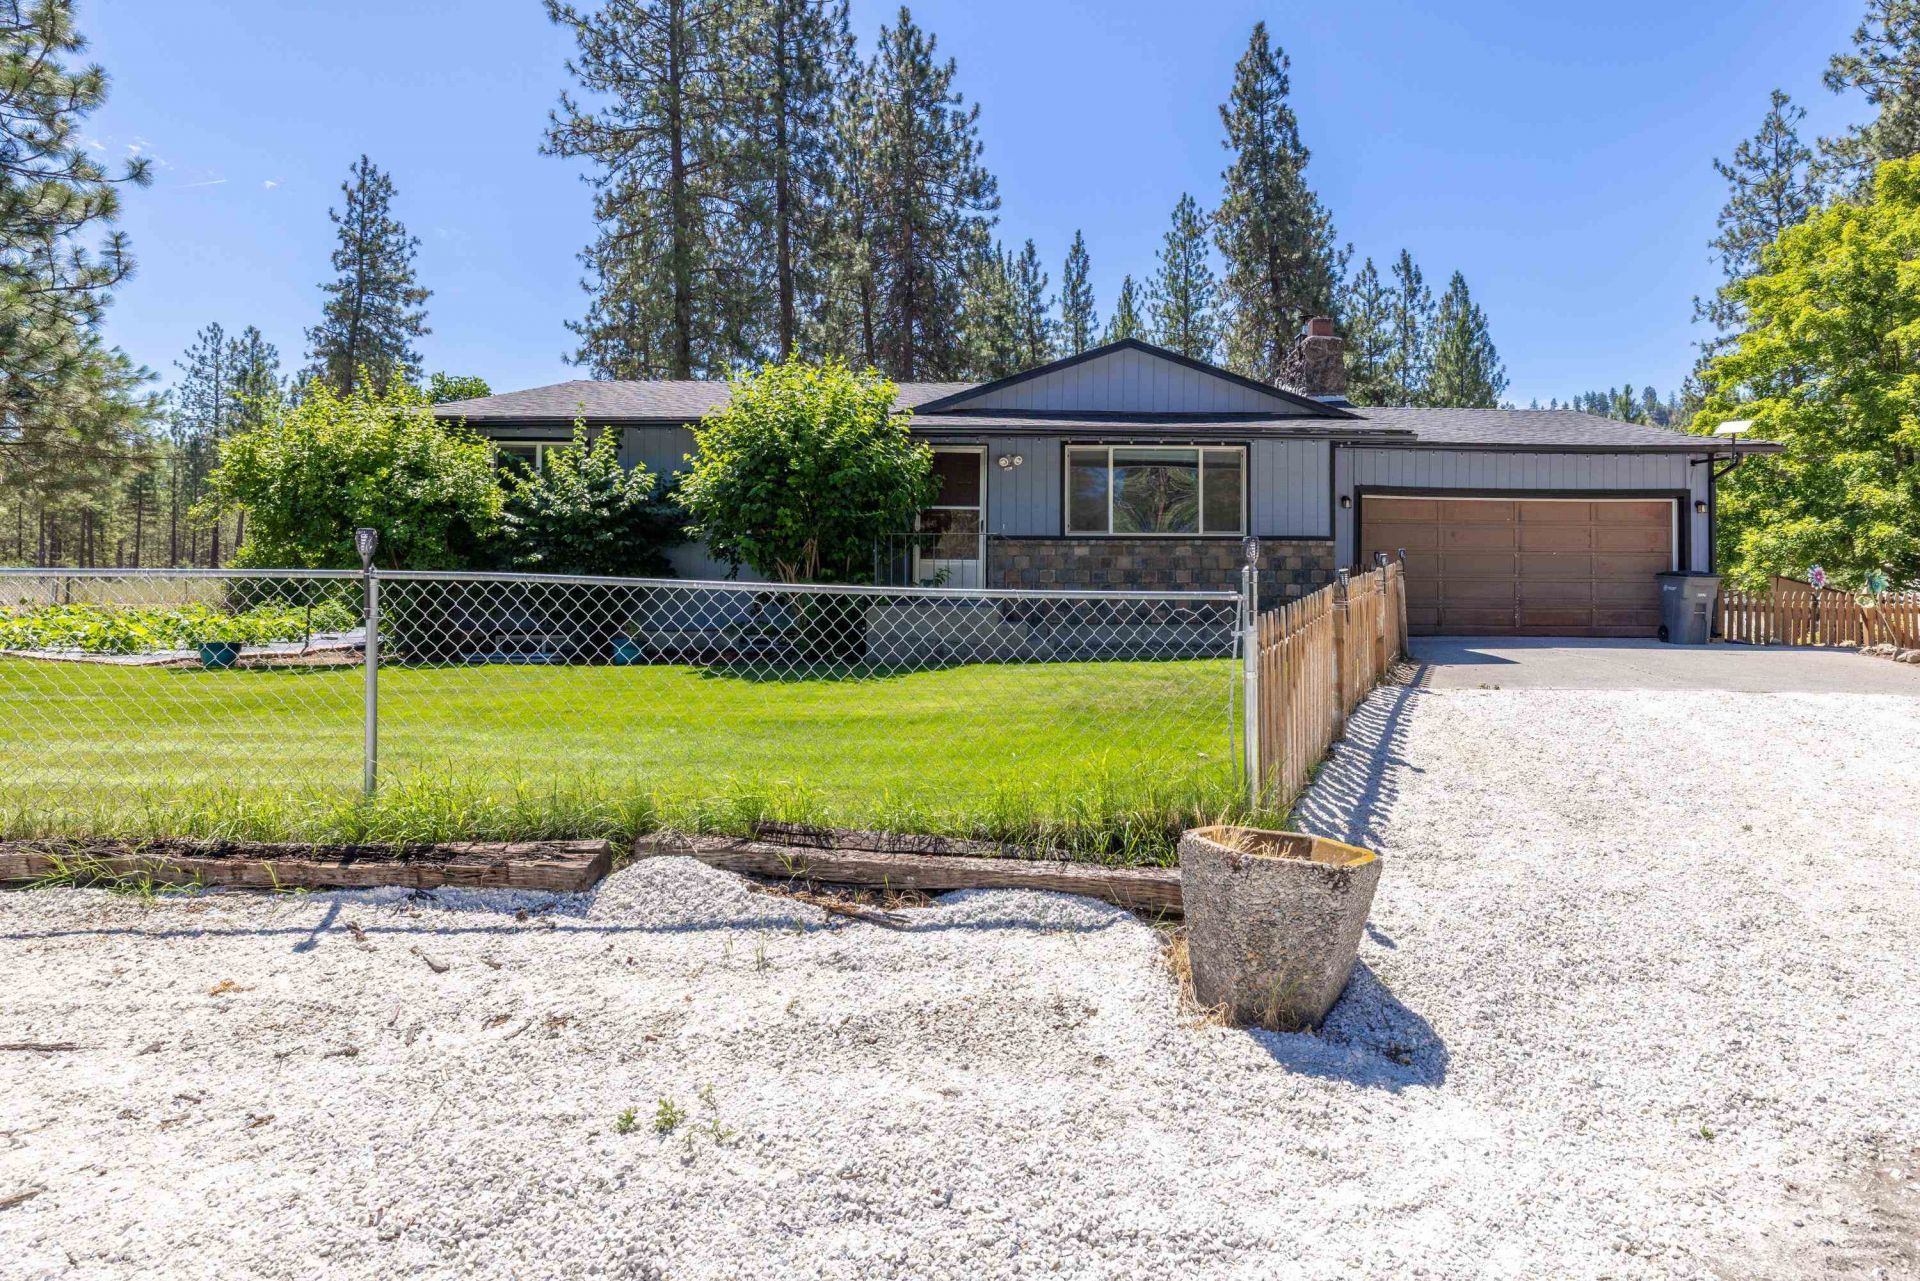
Private 17.87 AC property with detached 2-bedroom, 1-bath ADU near Long Lake and the Spokane River offering privacy, flexibility, and endless recreation. The 2,080 sq. ft. home features 5 beds, 3 baths, updated hickory kitchen, spacious family room with freestanding wood stove, newer roof, paint, furnace, A/C, drain field, 17 GPM well w/ newer pump and pressure tank, separate septic systems, generator-ready electrical service, and Starlink internet. Detached 768 sq. ft. ADU with private fenced yard, deck, skylight, new kitchen appliances, & separate septic is ideal for multi-generational living, guests, or rental income. Equestrian amenities include a 25x35 insulated shop, 24x36 pole barn, riding arena, jumps, multiple fenced pastures, riding trails, dog kennel, gardens, and abundant wildlife. Borders Avista-owned land, creating an exceptional privacy buffer with nearby access to Long Lake recreation. A rare opportunity with room to live, ride, & explore. Just 30 minutes to NW Spokane & Spokane Airport.
Property Features
Property Type: Residential - Single Family
Basement: Full, Finished, Rec/Family Area, Laundry
Basement: Yes
Fenced: Yes
Garage: 2 car attached
Roof Type: Composition
Stories: 1.0
Taxes: $4,132
Year Built: 1978
Feature Descriptions
Additional Structures: Workshop, Barn(s), Hay, See Remarks, Horse Barn, Guest House
Days on Site: 46
Dining: Informal
Electrical: Breakers
Exterior: Brick Veneer, Wood Siding
Family/Recroom: Bsmt,1st Flr, Formal LR
Fireplace: Masonry, Insert, Woodburning Fireplce
Heating/Cooling: Electric, Forced Air
Interior: In-Law Floorplan, LVP/LVT Flr
Lot: Fenced Yard, Cross Fncd, Sprinkler - Automatic, Treed, Level, Secluded, Open Lot, Rolling Slope, Fencing, Horses Allowed, Garden
Parcel#: 07322.9032
Parking: Attached, Detached, RV Access/Parking, Workshop in Garage, Garage Door Opener
Primary Bedroom: 3/4 Bath,1st Flr
SQ. FT. Total: 2080
Local Schools
School District: Reardan-Edwall
Listed By / Shown By
Listed By
Agency Name: Choice Realty
Shown By
Agency Title: Coldwell Banker Tomlinson
Agency Phone: (509) 467-7400

Estimate Your Payment
Estimated Payment
$ 1,980.28 per month $1,446.40 Principal & Interest $344.33 Property Tax $189.55 Homeowner's Insurance
27615 W Long Lake Rd | MLS# 202620650
This single family home located at 27615 W Long Lake Rd, Ford, WA 99013 is currently listed for sale with an asking price of $649,900. This property was built in 1978 and has 5 bedrooms with 2080 sq. ft. W Long Lake Rd is located within the Reardan-Edwall school district. Search Ford real estate on www.cbspokane.com today.