
BEDS5
BATHS3
SQUARE FEET2,349
MLS#26-9965
STATUS
PROPERTY TYPEResidential - Single Family
SUBDIVISIONBroadmoore Estates
SCHOOLCDA - 271
Property Description
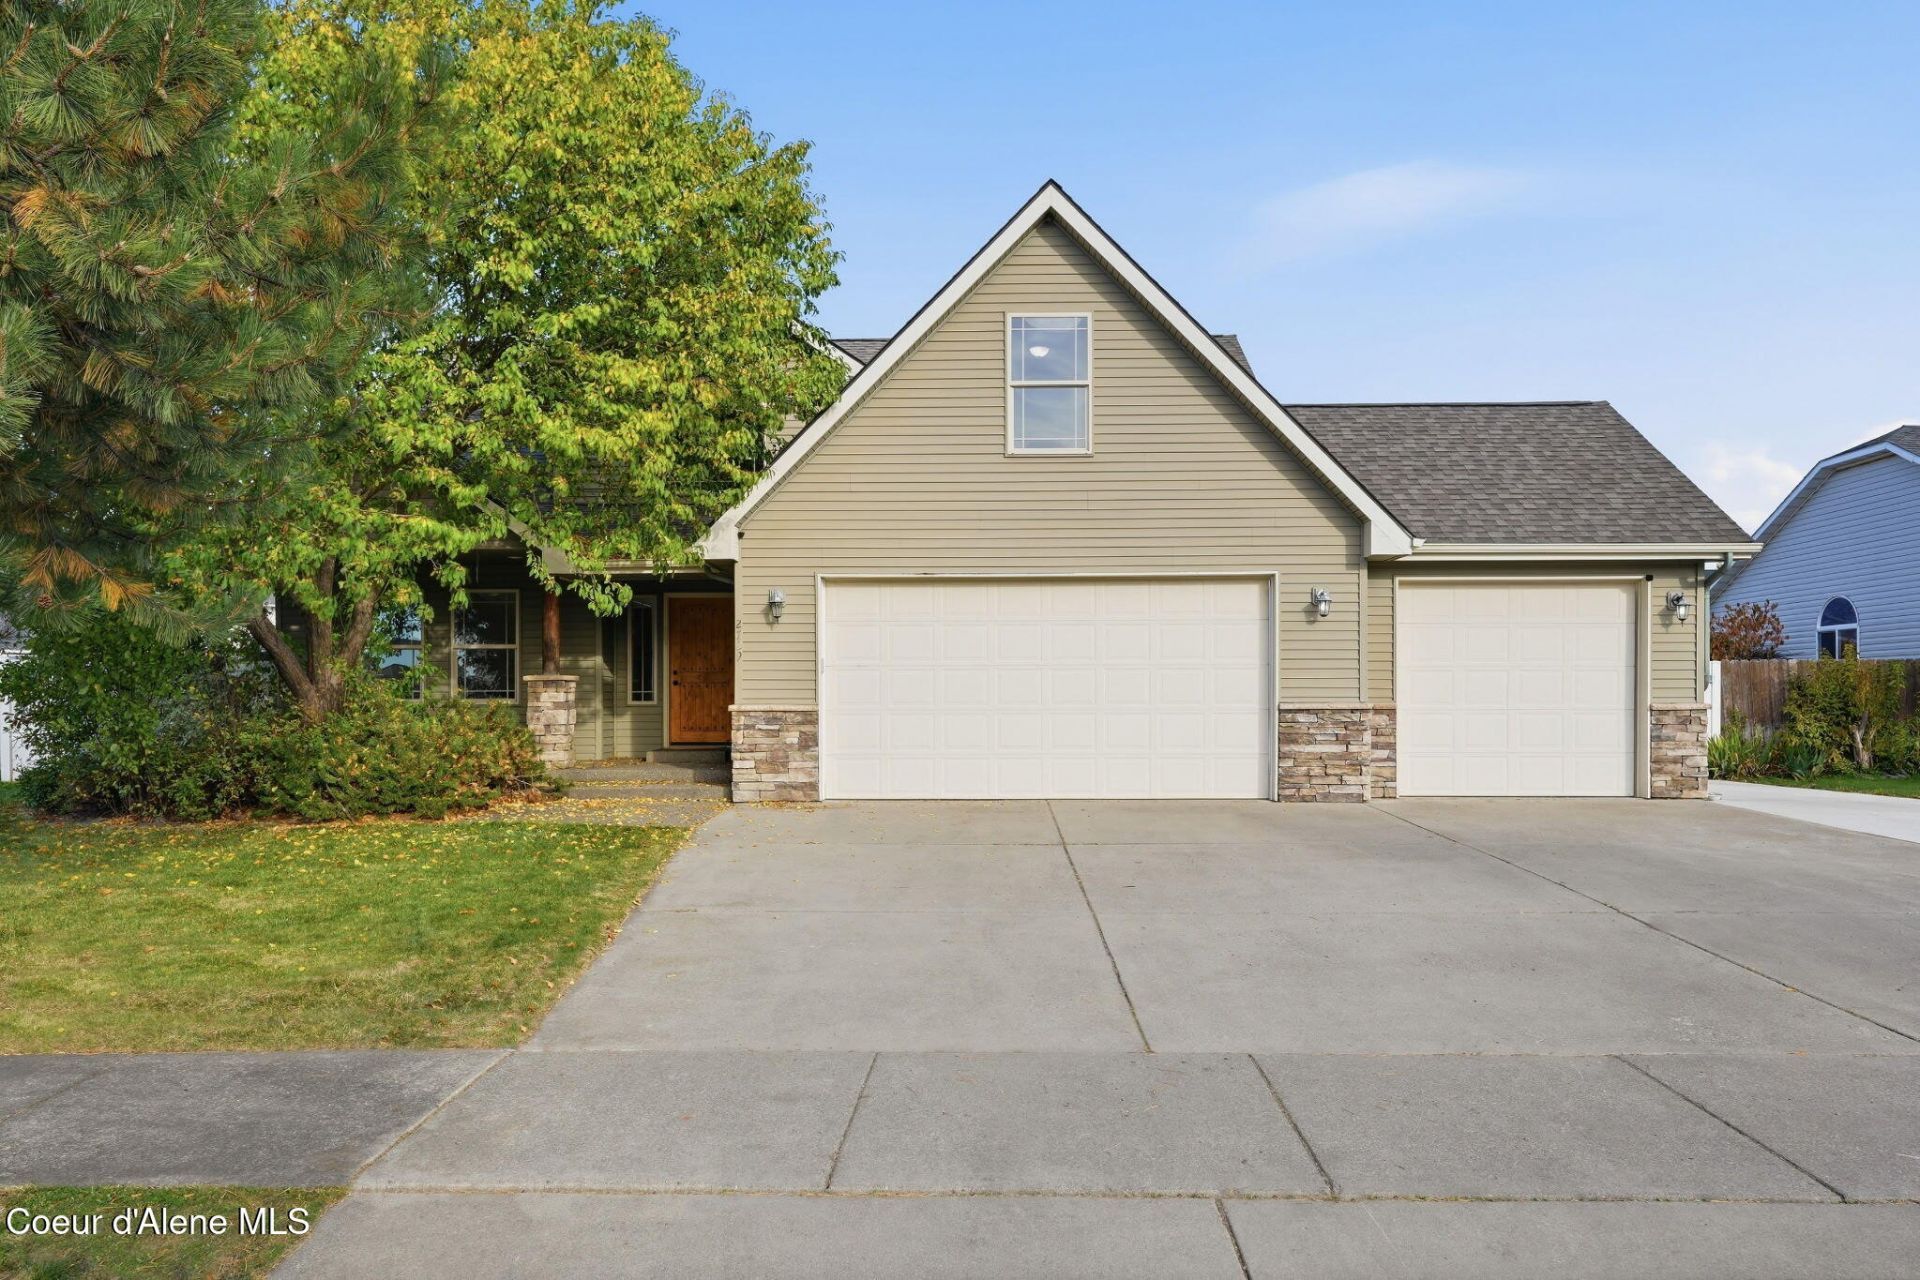
Thoughtfully remodeled in 2026, this beautiful Broadmoore Estates home offers nearly 2,350 sq. ft. of inviting living space with an open floor plan designed to live, gather, work, and grow. The main-level primary suite provides a comfortable retreat, while additional rooms and flexible upstairs spaces offer options forbedrooms, an office, guest space, playroom, or room to spread out. The heart of the home is made for gathering, with an open kitchen featuring an island and breakfast bar that flows naturally into the living spaces. Large windows and soaringcathedral ceilings fill the space with beautiful natural light, creating an airy, open feel throughout the great room. A gas fireplace adds warmth and character, creating the kindof setting where ordinary evenings can become favorite memories.Outside, enjoy a level, landscaped .22-acre lot with large patio, full fencing, sprinklers, paved RV parking, and a generous 3-car attached garage. Located on a quiet court inBroadmoore Estates, this beautifully updated home combines space, flexibility, and thoughtful features--ready for its next chapter.
Property Features
Property Type: Residential - Single Family
Basement: Crawl Space
Cooling: Central Air
Garage: 3
Heating: Natural Gas, Fireplace(s), Forced Air, Furnace
Lot Size: 0.22 Acres
Roof Type: Composition
Taxes: $2,000
Year Built: 2005
Feature Descriptions
Appliance(S): Gas Range, Gas Water Heater, Refrigerator, Microwave, Disposal, Dishwasher
Association Fee Includes: Maintenance Grounds
Exterior: Vinyl
Exterior: Lighting, Pergola, Rain Gutters, Lawn
Fireplace: Gas
Flooring: Tile, LVP
Foundation: Concrete Perimeter
Foundation: Concrete Perimeter
Interior: Cable Internet Available, Fireplace, Washer Hookup
Lot: Sprinklers In Rear, Sprinklers In Front, Open Lot, Landscaped, Level, Southern Exposure, Cul-De-Sac
Patio/Porch: Patio
Road: Paved
Sewer: Community System
Utilities: Cable TV
Water: Community System
Local Schools
School District: CDA - 271
Listed By / Shown By
Listed By
Agency Name: KW Palouse
Agency Phone: 509-458-4000
Shown By
Agency Title: Coldwell Banker Tomlinson
Agency Phone: (509) 467-7400

Estimate Your Payment
Estimated Payment
$ 1,775.18 per month $1,422.14 Principal & Interest $166.67 Property Tax $186.38 Homeowner's Insurance
2729 W Porthill Ct | MLS# 26-9965
This single family home located at 2729 W Porthill Ct , Hayden, ID 83835 is currently listed for sale with an asking price of $639,000. This property was built in 2005 and has 5 bedrooms with 2349 sq. ft. W Porthill Ct is located in the Broadmoore Estates subdivision within the CDA - 271 school district. Search Broadmoore Estates real estate on www.cbspokane.com today.