
BEDS5
BATHS3
SQUARE FEET3,391
MLS#202626985
STATUSActive
PROPERTY TYPEResidential - Single Family
SCHOOLCentral Valley
Property Description
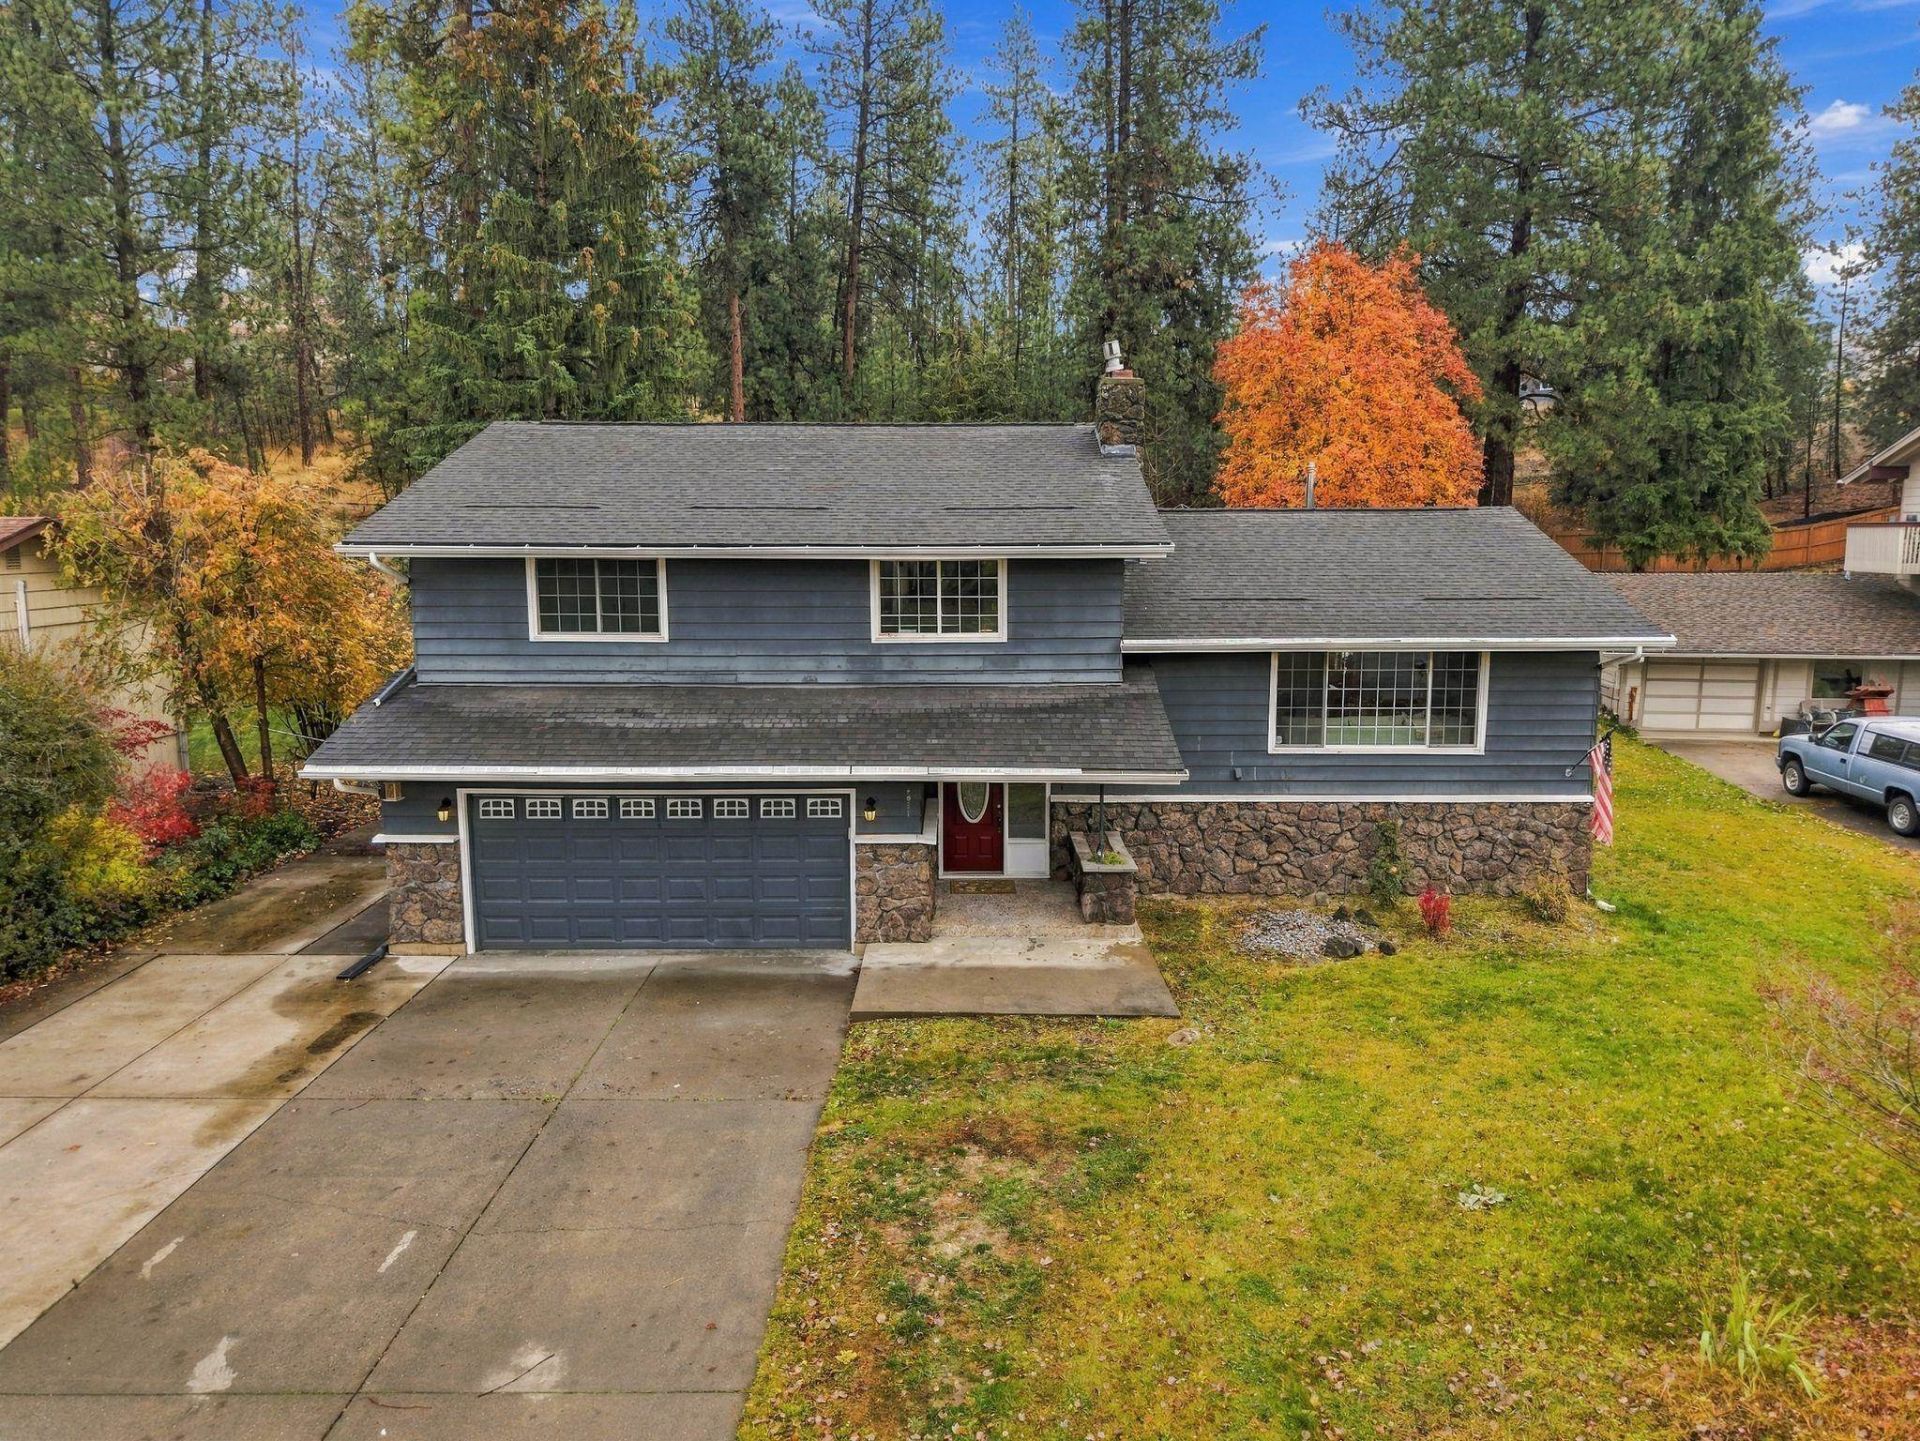
Need room to spread out? This spacious 5 bedroom, 3 bathroom home offers multiple living areas, a welcoming living room with fireplace, and a roomy kitchen with ample cabinetry. Where basement & office can be utilized as bedrooms. Fresh interior paint, brand new lighting, professionally cleaned carpets and a new bathtub in the upstairs bathroom add a refreshed feel throughout. Plus, enjoy a spacious primary suite with walk-in closet! Downstairs, the expansive basement is ready for movie nights, a game room, home gym or whatever life calls for next. Youll also appreciate the abundance of storage, including space for all those things you swear youll need someday! Step outside to a large, tree-lined backyard with mature landscaping including a peach tree and an oversized deck, perfect for relaxing or entertaining. An attached two-car garage and RV parking add everyday convenience. With room to gather, room to retreat and room to grow, this is a home that can keep up with you. Come explore the possibilities!
Property Features
Property Type: Residential - Single Family
Basement: Yes
Basement: Partial, Finished
Fenced: Yes
Garage: 2 car attached
Lot Size: 0.39 Acres
Roof Type: Composition
Stories: 2.0
Taxes: $5,263
Year Built: 1971
Feature Descriptions
Additional Structures: Stge Shd
Dining: Eat Bar, Formal, Informal, Kit Eat Sp
Electrical: 200 AMP, Sec Lights
Exterior: Siding
Family/Recroom: 1st Flr, Off Kit
Fireplace: Gas
Heating/Cooling: Gas, Electric, Forced Air, Hot Water
Interior: High Speed Internet
Lot: Fenced Yard, Sprinkler - Automatic, Treed, Level, Secluded, Hillside, Oversized Lot
Lot Dimensions: 190 X 90
Parcel#: 45253.0309
Parking: Attached, RV Access/Parking, Workshop in Garage, Garage Door Opener, Off Site
Primary Bedroom: Dbl Clst, Wlkin Clst,3/4 Bath,2nd Flr
Special View Info: Territorial
SQ. FT. Total: 3391
Utilities: Cable Available
Local Schools
High School: Central Valley
Middle School: Evergreen
Elementary School: Sunrise
School District: Central Valley
Listed By / Shown By
Listed By
Agency Name: Amplify Real Estate Services
Shown By
Agency Title: Coldwell Banker Tomlinson
Agency Phone: (509) 467-7400

Estimate Your Payment
Estimated Payment
$ 1,911.16 per month $1,301.96 Principal & Interest $438.58 Property Tax $170.63 Homeowner's Insurance
2719 S Timberlane Dr | MLS# 202626985
This single family home located at 2719 S Timberlane Dr, Veradale, WA 99037 is currently listed for sale with an asking price of $585,000. This property was built in 1971 and has 5 bedrooms with 3391 sq. ft. S Timberlane Dr is located within the Central Valley school district. Search Veradale real estate on www.cbspokane.com today.