
BEDS4
BATHS4
SQUARE FEET3,028
MLS#202625642
STATUSActive
PROPERTY TYPEResidential - Single Family
SCHOOLCentral Valley
Property Description
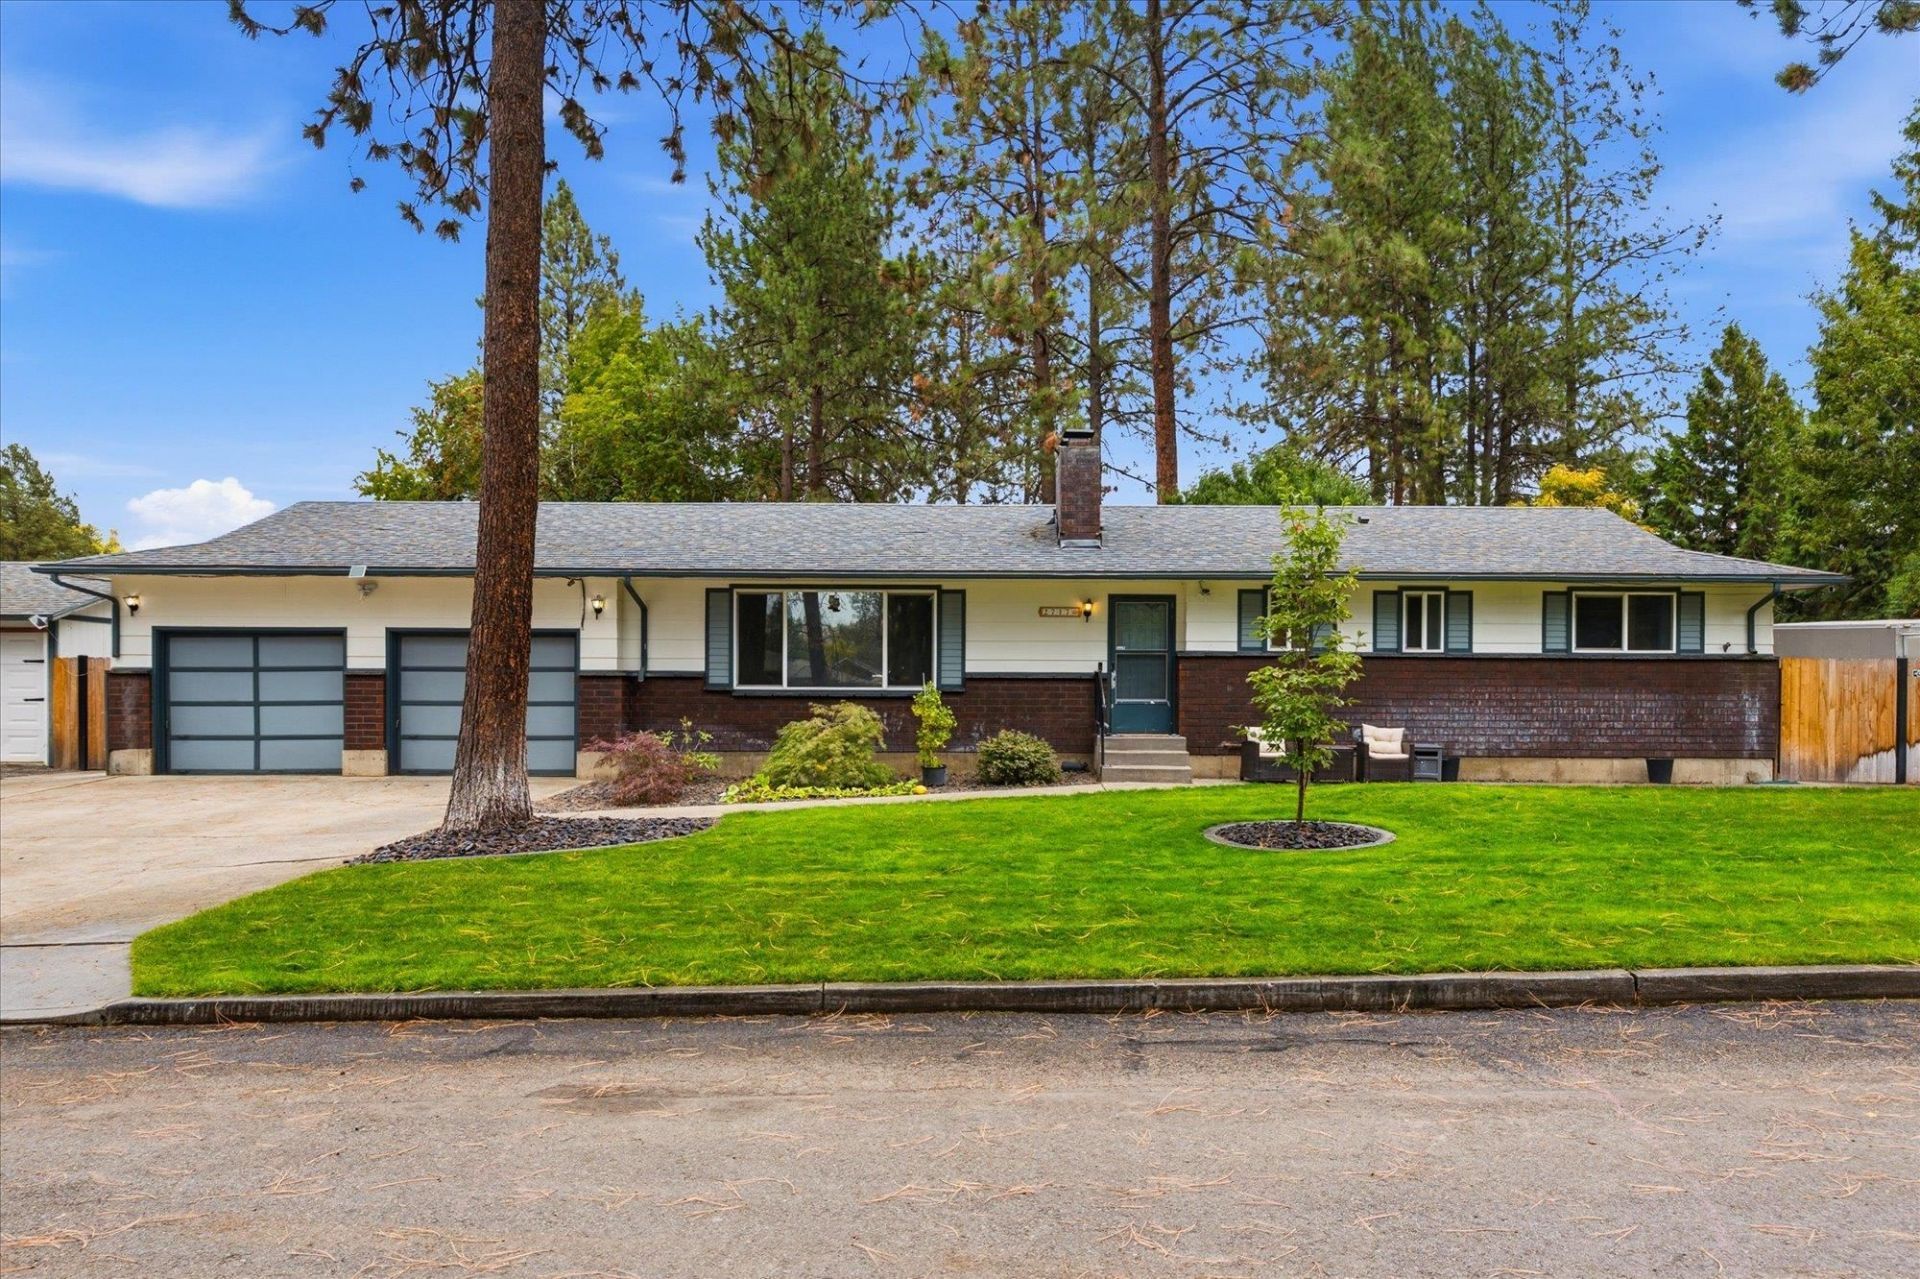
Fully updated Central Valley rancher with 3,000+ sq ft, 4 bedrooms, 3 bathrooms, and incredible flexibility! Updated in 2025, the main level features new flooring, a brand-new kitchen, full primary suite, fresh paint, central heat & air, and convenient main-level living with a full-size laundry room. The recently updated daylight basement offers a 4th bedroom with private bath, second living area, and 2 non-conforming bedrooms which are perfect for offices, guests, or flex space. Enjoy the warmth of a fireplace and pellet stove. Outside, the property truly shines with RV parking, a 30x30 RV carport with full hookups, large vehicle gate, new fencing, detached 3rd car garage, and storage shed. Additional features include an attached 2-car garage, sprinkler system, security system, and brand-new windows. A rare combination of updates, space, storage, and exceptional RV/vehicle accommodations! Walking distance to Valley schools!
Property Features
Property Type: Residential - Single Family
Basement: Yes
Basement: Full, Finished, Daylight, Rec/Family Area
Fenced: Yes
Garage: 3 car attached
Roof Type: Composition
Stories: 1.0
Year Built: 1982
Feature Descriptions
Additional Structures: Stge Shd
Dining: Informal
Electrical: 200 AMP
Exterior: Siding, Wood Siding
Family/Recroom: 1st Flr, Bsmt, Den or Office
Fireplace: Pellet Stove, Woodburning Fireplce
Heating/Cooling: Natural Gas, Forced Air
Interior: Hot Water, Pantry, Kitchen Island
Lot: Fenced Yard, Sprinkler - Automatic, Treed, Level, Oversized Lot
Parcel#: 45283.4023
Parking: Attached, Detached, RV Access/Parking, Garage Door Opener, Oversized
Primary Bedroom: Dbl Clst,3/4 Bath,1st Flr
Special View Info: Territorial
SQ. FT. Total: 3028
Local Schools
High School: University
Middle School: Bowdish
Elementary School: University
School District: Central Valley
Listed By / Shown By
Listed By
Agency Name: Kelly Right Real Estate of Spokane
Shown By
Agency Title: Coldwell Banker Tomlinson
Agency Phone: (509) 467-7400

Estimate Your Payment
Estimated Payment
$ 1,258.62 per month $1,112.78 Principal & Interest $0.00 Property Tax (data not provided by mls) $145.83 Homeowner's Insurance
2717 S Skipworth Rd | MLS# 202625642
This single family home located at 2717 S Skipworth Rd, Spokane Valley, WA 99206 is currently listed for sale with an asking price of $500,000. This property was built in 1982 and has 4 bedrooms with 3028 sq. ft. S Skipworth Rd is located within the Central Valley school district. Search Spokane Valley real estate on www.cbspokane.com today.