
BEDS5
BATHS3
SQUARE FEET3,024
MLS#202625920
STATUSActive
PROPERTY TYPEResidential - Single Family
SCHOOLDavenport
Property Description
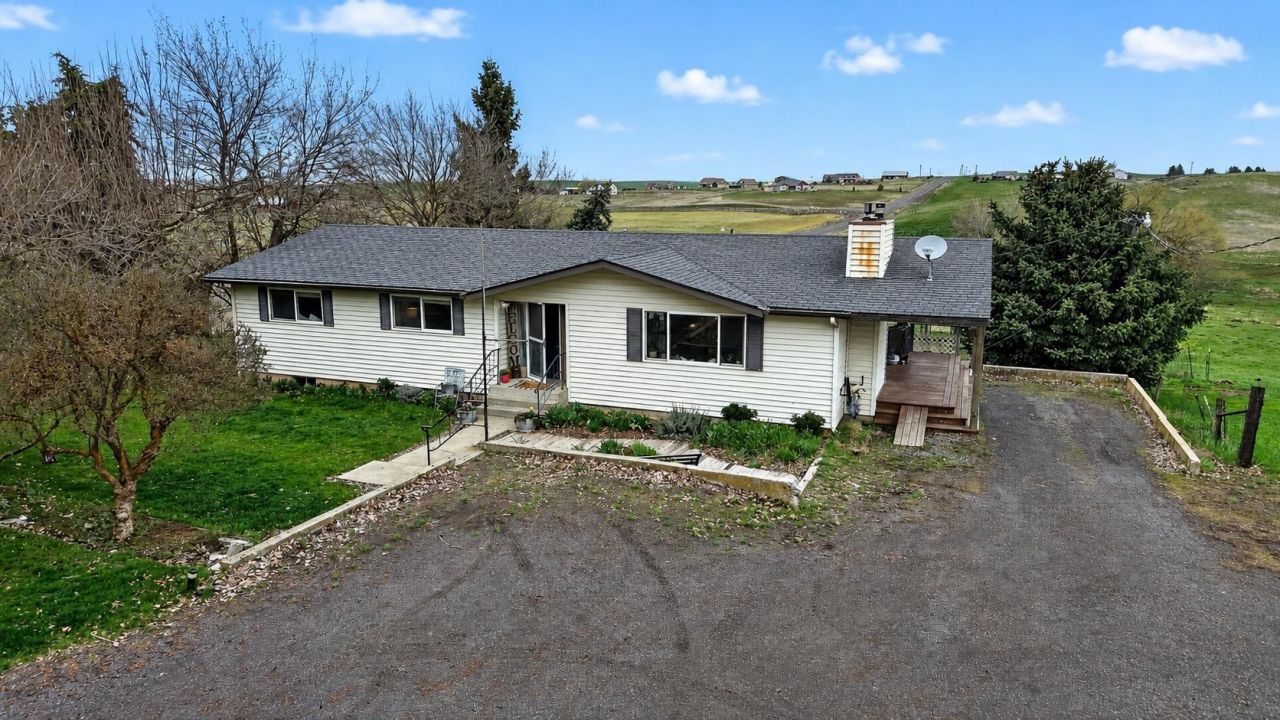
NEW ROOF INSTALLED MAY 2026! Discover the space, privacy, and possibilities of 17 rolling acres just outside the Davenport city limits! This 3,024 sq ft daylight rancher offers 5 bedrooms, 2.5 bathrooms, and a welcoming blend of modern updates and country charm. Inside, enjoy a refreshed kitchen and living space, remodeled bathrooms, a new gas fireplace, and a pellet stove warming the lower level. Step onto the back deck and take in expansive territorial views, gorgeous sunsets, and the surrounding countryside. The property features lush, cross-fenced pastures, year-round Cottonwood Creek, and plenty of room for livestock, horses, or hobby farming. Outbuildings include a barn, machine shed, detached 2-car garage, 30x40 shop, chicken coop, and green house. Complete with paved access, fiber internet, private well, and septic. Enjoy the freedom of acreage living without sacrificing the convenience of town just minutes away! A place to spread out, settle in, and make your country living dreams a reality!
Property Features
Property Type: Residential - Single Family
Basement: Yes
Basement: Full, Finished, Daylight, Rec/Family Area, Laundry, Walk-Out Access
Fenced: Yes
Garage: 2
Roof Type: Composition
Stories: 1.0
Year Built: 1973
Feature Descriptions
Additional Structures: Greenhouse, Barn(s), Horse Barn, Workshop, Stge Shd
Dining: Informal
Exterior: Vinyl Siding
Family/Recroom: 1st Flr, Bsmt
Fireplace: Gas, Pellet Stove
Heating/Cooling: Baseboard, Radiant Floor, See Remarks
Lot: Views, Fenced Yard, Cross Fncd, Treed, Hillside, Rolling Slope, Oversized Lot, Fencing, Horses Allowed, Orchard(s)
Parcel#: 2537016300011
Parking: Detached, Carport, Workshop in Garage, Garage Door Opener
Primary Bedroom: 1st Flr
Special View Info: Territorial
SQ. FT. Total: 3024
Local Schools
High School: Davenport
Middle School: Davenport
Elementary School: Davenport
School District: Davenport
Listed By / Shown By

Listed By
Agency Name: Coldwell Banker Tomlinson
Agent Name: Eric Strozyk
Agency Phone: (509) 995-6123
Estimate Your Payment
Estimated Payment
$ 1,510.09 per month $1,335.12 Principal & Interest $0.00 Property Tax (data not provided by mls) $174.97 Homeowner's Insurance
27164 N Gunning Rd | MLS# 202625920
This single family home located at 27164 N Gunning Rd, Davenport, WA 99122 is currently listed for sale by Coldwell Banker Tomlinson, with an asking price of $599,900. This property was built in 1973 and has 5 bedrooms with 3024 sq. ft. N Gunning Rd is located within the Davenport school district. Search Davenport real estate on www.cbspokane.com today.