
BEDS5
BATHS4
SQUARE FEET4,876
MLS#202622393
STATUSActive
PROPERTY TYPEResidential - Single Family
SUBDIVISIONRockwood
SCHOOLSpokane Dist 81
Property Description
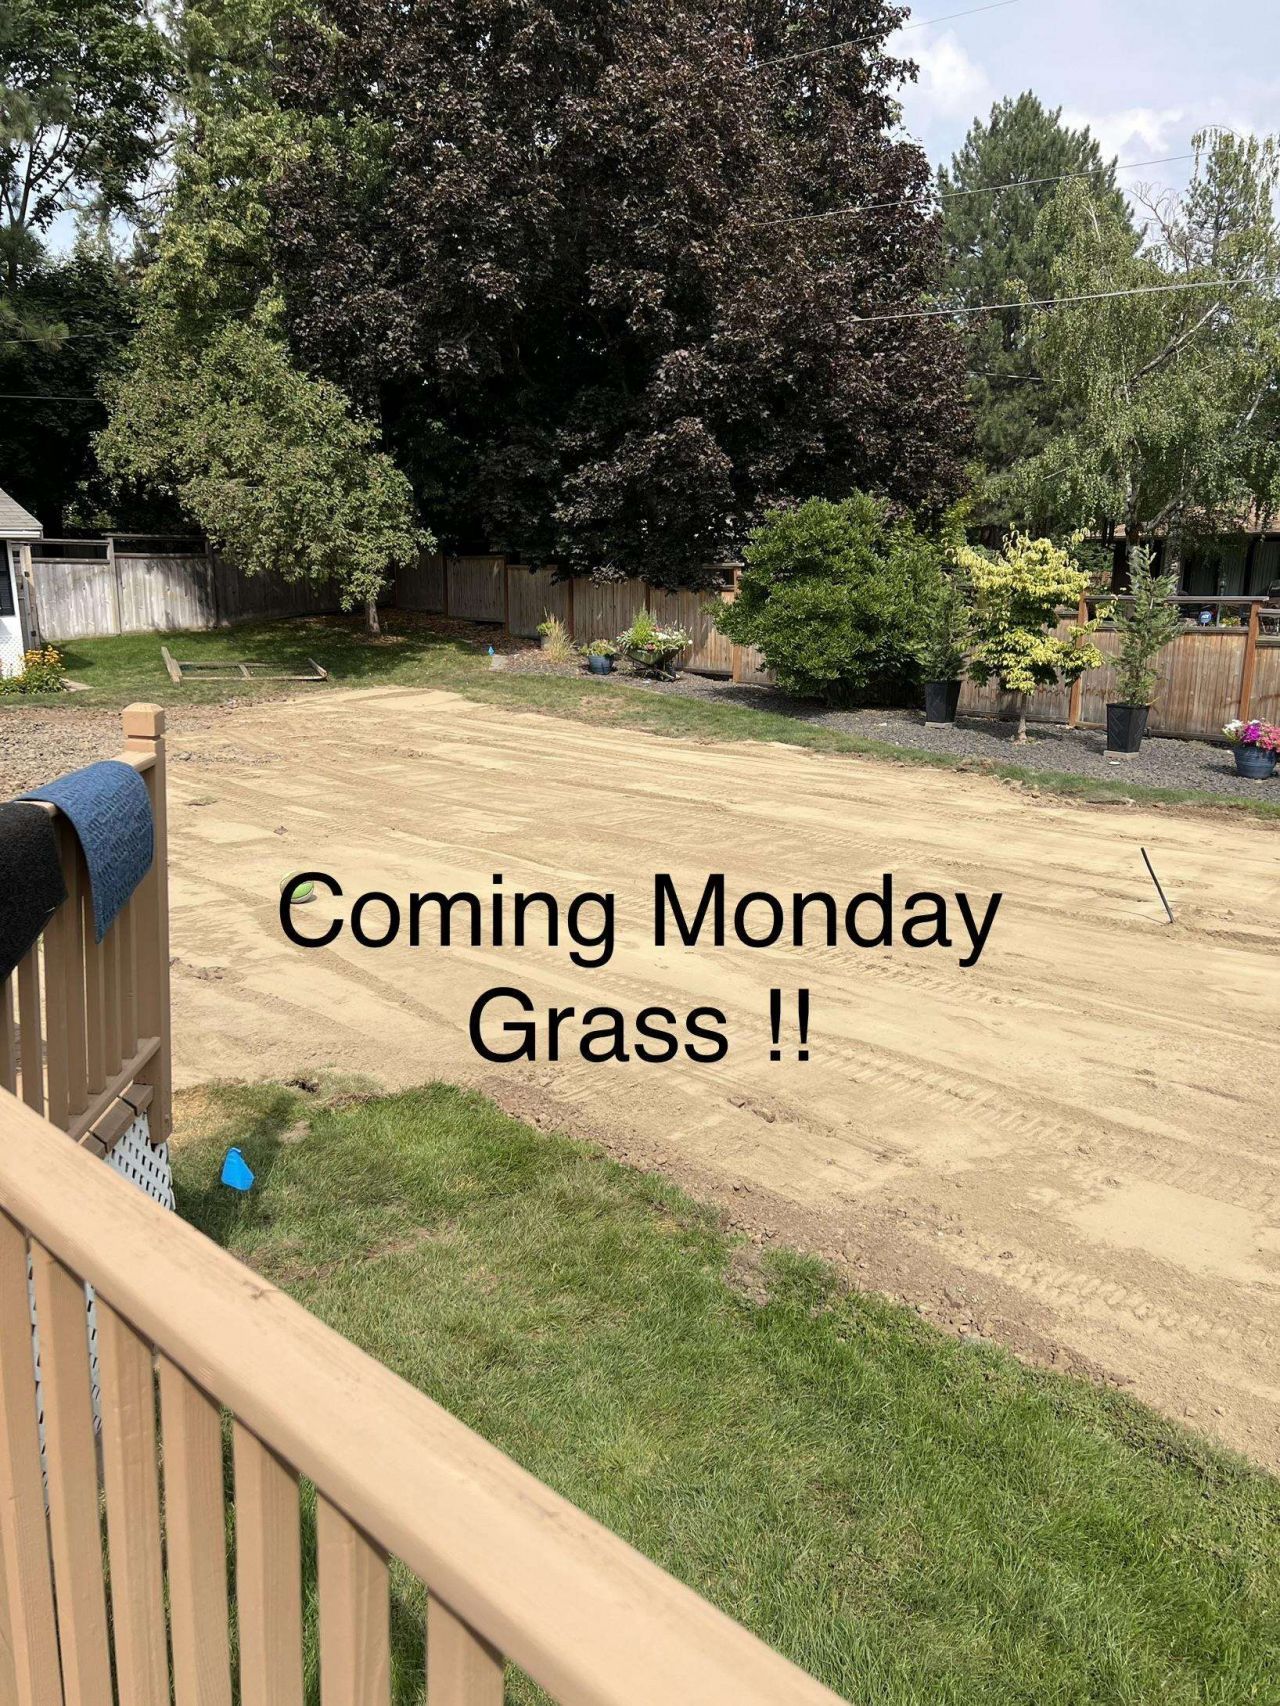
Ready, set, GO? HOME! ?? The sellers are making this already fabulous property even more buyer-friendly by removing the sport court and transforming the space into a big, beautiful stretch of lawn?complete with sprinklers. Think room to run, play, entertain, throw the ball, set up the cornhole, or simply enjoy having actual elbow room outdoors. Inside, the home delivers the comfort and style youre looking for, while outside, this new grassy expanse gives you a whole new way to enjoy the property. The hard court is going, and the green is coming! If outdoor space matters, this is one to see. More lawn. More possibilities. More home to love.
Property Features
Property Type: Residential - Single Family
Basement: Yes
Basement: Full, Finished, Daylight, Rec/Family Area, Walk-Out Access, Workshop
Fenced: Yes
Garage: 3 car attached
Roof Type: Composition
Stories: 2.0
Taxes: $5,984
Year Built: 1981
Feature Descriptions
Additional Structures: Stge Shd
Community Features: Tennis Court(s)
Days on Site: 12
Dining: Formal, Eat Bar
Electrical: Breakers
Exterior: Masonite
Family/Recroom: Bsmt,1st Flr, Off Kit, Outside Ent, Great room, Formal LR, Den or Office
Fireplace: Gas
Heating/Cooling: Natural Gas, Forced Air, Humidity Control
Interior: Pantry
Lot: Fenced Yard, Sprinkler - Automatic, Treed, Level, Open Lot, Oversized Lot
Parcel#: 35283.2907
Parking: Attached, Garage Door Opener, Oversized
Primary Bedroom: Wlkin Clst,3/4 Bath, Dbl Sinks,2nd Flr
SQ. FT. Total: 4876
Local Schools
High School: Lewis & Clark
Middle School: Sac
Elementary School: Hutton
School District: Spokane Dist 81
Listed By / Shown By
Listed By
Agency Name: CENTURY 21 Beutler & Associates
Shown By
Agency Title: Coldwell Banker Tomlinson
Agency Phone: (509) 467-7400

Estimate Your Payment
Estimated Payment
$ 2,637.06 per month $1,890.62 Principal & Interest $498.67 Property Tax $247.77 Homeowner's Insurance
2711 S Pittsburg St | MLS# 202622393
This single family home located at 2711 S Pittsburg St, Spokane, WA 99203 is currently listed for sale with an asking price of $849,500. This property was built in 1981 and has 5 bedrooms with 4876 sq. ft. S Pittsburg St is located in the Rockwood subdivision within the Spokane Dist 81 school district. Search Rockwood real estate on www.cbspokane.com today.