
BEDS4
BATHS3
SQUARE FEET2,428
MLS#26-10961
STATUS
PROPERTY TYPEResidential - Single Family
SCHOOLCentral Valley - 356
Property Description
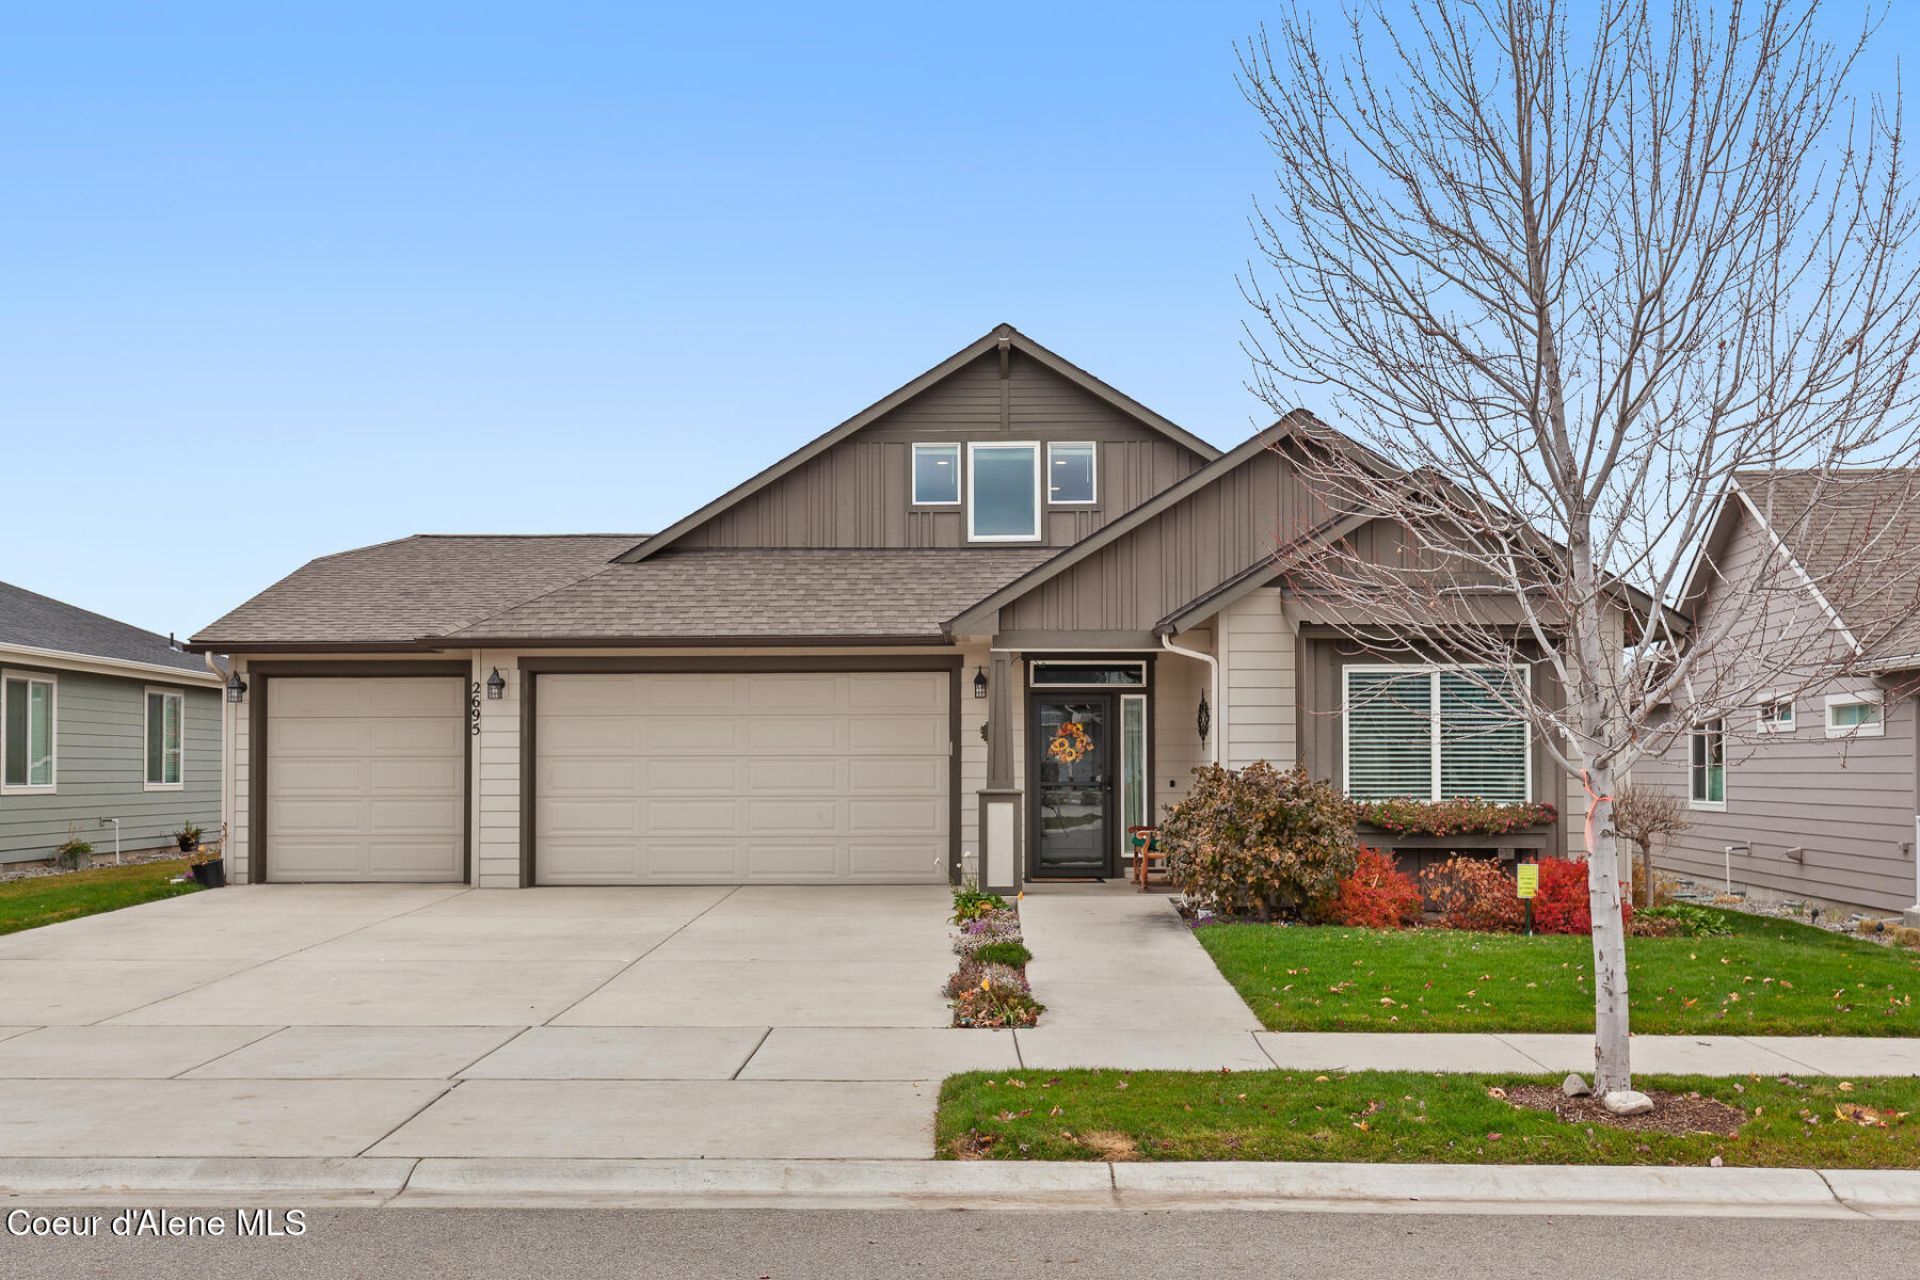
Beautifully upgraded home in desirable Trutina, Liberty Lake, featuring a chef's kitchen, vaulted great room, private primary suite, and versatile 4th-bedroom bonus suite with premium finishes throughout and large 3 car garage.The kitchen boasts a large island, walk-in pantry, quartz countertops, and an induction range. The great room's cathedral ceilings and fireplace open to a covered patio. The primary suite offers a walk-in closet with direct laundry access, tiled shower, and bidet. Upstairs, a private bonus room with en-suite bath serves as a guest retreat or media room.The full-width covered patio includes automatic privacy screens for year-round use and is pre-wired for a future hot tub. Additional upgrades include a whole-home humidifier, custom lighting with dimmers and motion sensors, new smoke alarms and CO detectors, keyless entry, pullout kitchen shelving, and pre-wiring for generator and solar power. Included with sale: 58 TV with soundbar, washer/dryer, garage freezer conversion unit, and kitchen appliances including refrigerator, dishwasher, and microwave.A rare blend of luxury, function, and future-ready upgrades.
Property Features
Property Type: Residential - Single Family
Basement: Crawl Space
Cooling: Central Air
Garage: 3
Heating: Natural Gas, Fireplace(s), Electric, Forced Air, Furna
Lot Size: 0.17 Acres
Roof Type: Composition
Taxes: $6,593
Year Built: 2019
Feature Descriptions
Appliance(S): Electric Range, Electric Dryer, Electric Water Heater, Washer, Refrigerator, Microwave, Freezer, Disposal, Dishwasher
Association Fee Includes: Maintenance Grounds, Snow Removal
Exterior: Fiber Cement
Exterior: Lighting, Rain Gutters, Lawn
Fireplace: Gas
Flooring: Carpet, LVP
Foundation: Concrete Perimeter
Foundation: Concrete Perimeter
Interior: Fireplace, High Speed Internet, Smart Thermostat
Lot: Sprinklers In Rear, Sprinklers In Front, Landscaped
Patio/Porch: Covered Porch, Covered Patio, Patio
Road: Paved
Sewer: Public Sewer
Utilities: Cable TV
Water: Public
Local Schools
School District: Central Valley - 356
Listed By / Shown By
Listed By
Agency Name: Coldwell Banker Schneidmiller Realty
Agency Phone: 800-829-2555
Shown By
Agency Title: Coldwell Banker Tomlinson
Agency Phone: (509) 467-7400

Estimate Your Payment
Estimated Payment
$ 2,437.34 per month $1,669.17 Principal & Interest $549.42 Property Tax $218.75 Homeowner's Insurance
2695 N Rydal Ln | MLS# 26-10961
This single family home located at 2695 N Rydal Ln , Liberty Lake, WA 99019 is currently listed for sale with an asking price of $750,000. This property was built in 2019 and has 4 bedrooms with 2428 sq. ft. N Rydal Ln is located within the Central Valley - 356 school district. Search Liberty Lake real estate on www.cbspokane.com today.