
BEDS4
BATHS3
SQUARE FEET2,428
MLS#202627060
STATUSActive
PROPERTY TYPEResidential - Single Family
SUBDIVISIONTRUTINA
SCHOOLCentral Valley
Property Description
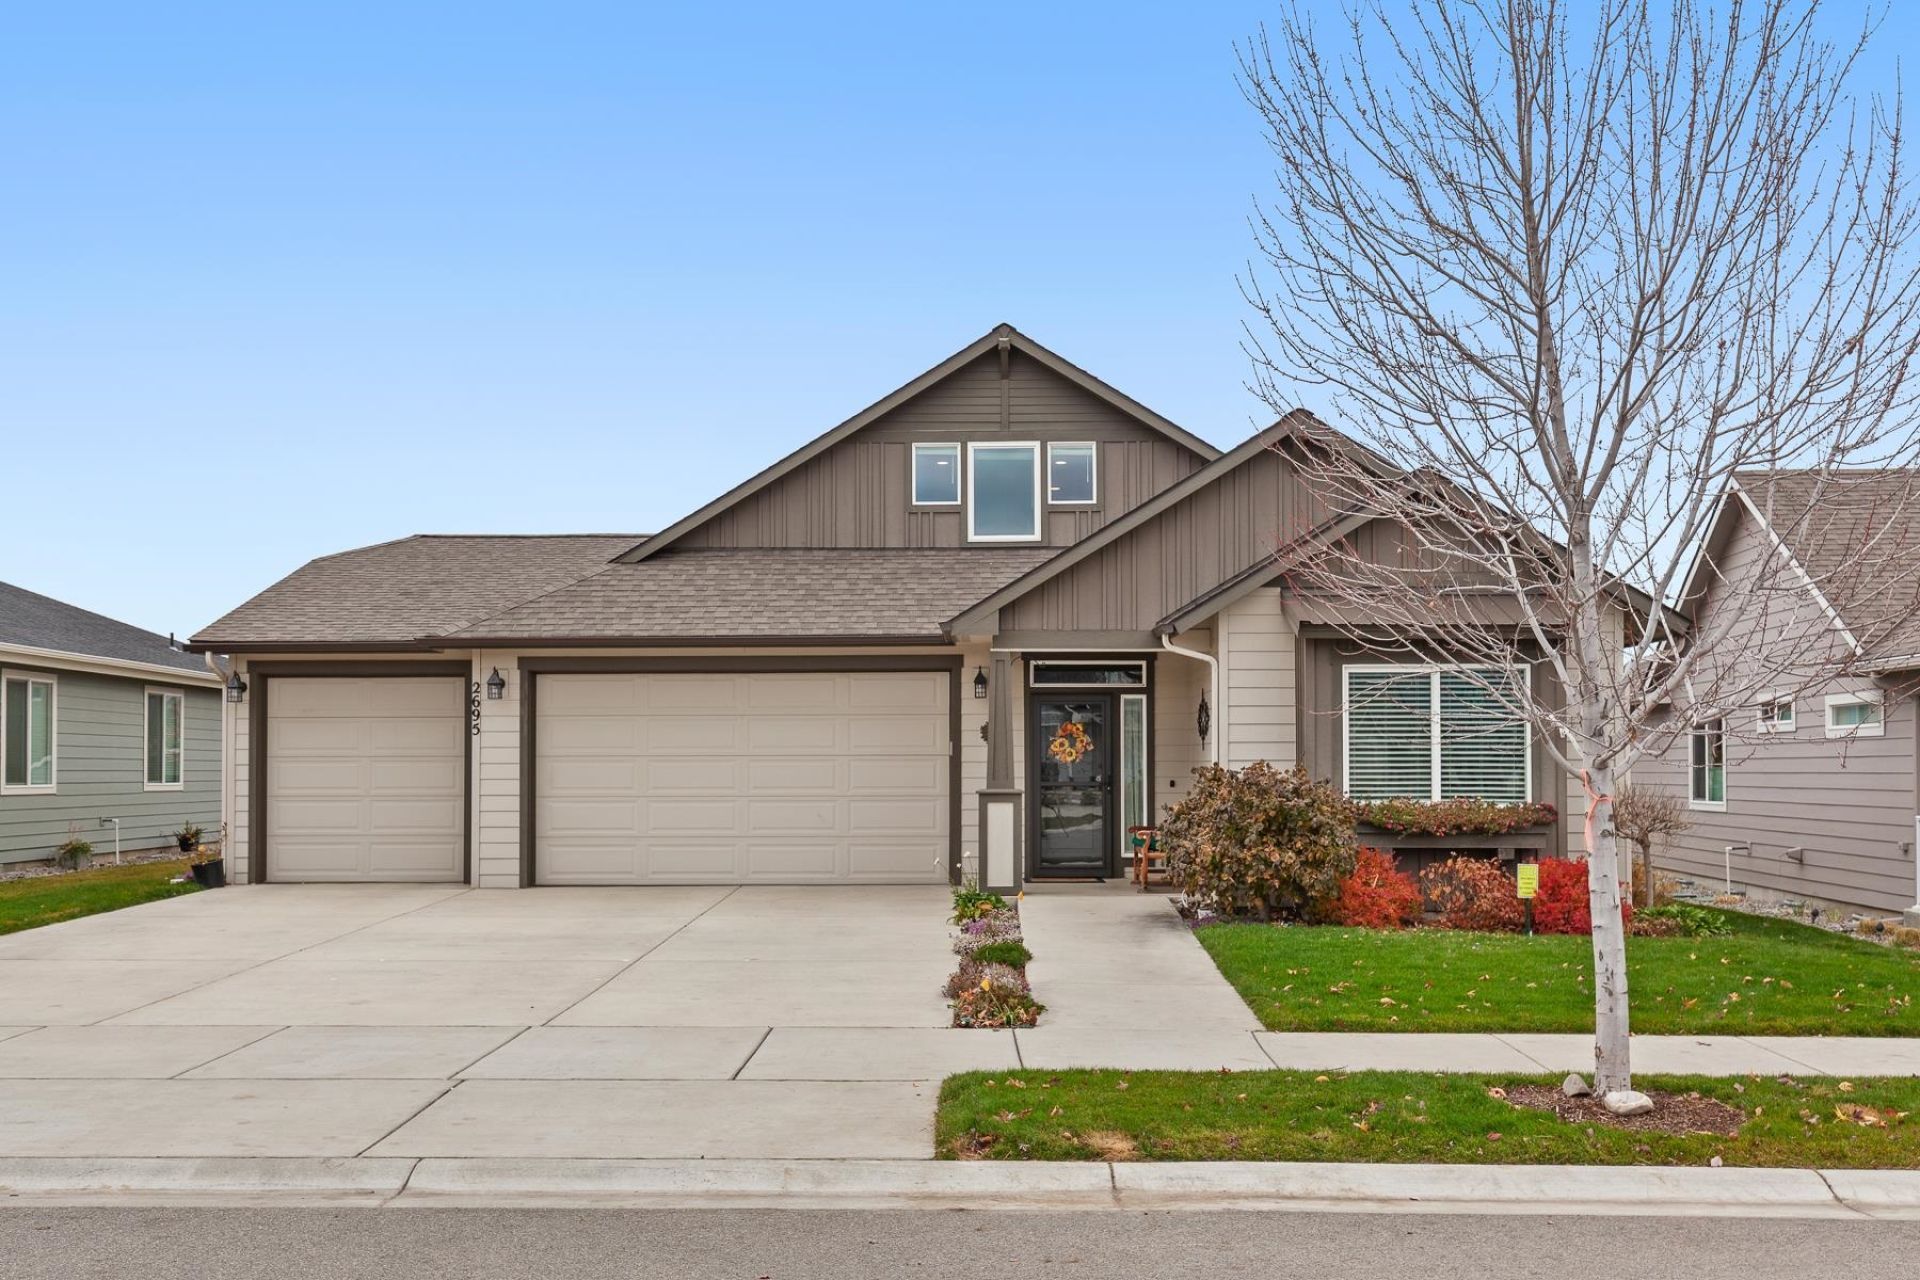
Beautifully upgraded home in desirable Trutina, Liberty Lake, featuring a chefs kitchen, vaulted great room, private primary suite, and versatile 4th-bedroom bonus suite with premium finishes throughout and large 3 car garage. The kitchen boasts a large island, walk-in pantry, quartz countertops, and an induction range. The great rooms cathedral ceilings and fireplace open to a covered patio. The primary suite offers a walk-in closet with direct laundry access, tiled shower, and bidet. Upstairs, a private bonus room with en-suite bath serves as a guest retreat or media room. The full-width covered patio includes automatic privacy screens for year-round use and is pre-wired for a future hot tub. Additional upgrades include a whole-home humidifier, custom lighting with dimmers and motion sensors, new smoke alarms and CO detectors, keyless entry, pullout kitchen shelving, and pre-wiring for generator and solar power. Included with sale: 58 TV with soundbar, washer/dryer, freezer, and kitchen appliances.
Property Features
Property Type: Residential - Single Family
Basement: Crawl Space, None
Garage: 3 car attached
Roof Type: Composition
Taxes: $6,593
Year Built: 2019
Feature Descriptions
Community Features: Tennis Court(s)
Dining: Eat Bar, Informal
Electrical: 200 AMP, Breakers, Sec Lights
Exterior: Fiber Cement
Family/Recroom: 1st Flr, Great room, Off Kit, Outside Ent
Fireplace: Gas
Heating/Cooling: Gas, Electric, Forced Air, Humidity Control
HOA Y/N: 1
Interior: High Speed Internet, Smart Thermostat, Pantry, Kitchen Island, LVP/LVT Flr
Lot: Views, Sprinkler - Automatic, Level, Open Lot, Plan Unit Dev, Surveyed
Parcel#: 55102.1503
Parking: Attached, Garage Door Opener, Off Site
Primary Bedroom: Wlkin Clst,3/4 Bath, Dbl Sinks,1st Flr
Special View Info: Mountain(s), Territorial
SQ. FT. Total: 2428
Local Schools
School District: Central Valley
Listed By / Shown By
Listed By
Agency Name: Coldwell Banker Schneidmiller Realty
Shown By
Agency Title: Coldwell Banker Tomlinson
Agency Phone: (509) 467-7400

Estimate Your Payment
Estimated Payment
$ 2,437.34 per month $1,669.17 Principal & Interest $549.42 Property Tax $218.75 Homeowner's Insurance
2695 N Rydal Ln | MLS# 202627060
This single family home located at 2695 N Rydal Ln, Liberty Lake, WA 99019 is currently listed for sale with an asking price of $750,000. This property was built in 2019 and has 4 bedrooms with 2428 sq. ft. N Rydal Ln is located in the TRUTINA subdivision within the Central Valley school district. Search TRUTINA real estate on www.cbspokane.com today.