
BEDS4
BATHS3
SQUARE FEET1,994
MLS#202623617
STATUSActive
PROPERTY TYPEResidential - Single Family
SUBDIVISIONTrutina
SCHOOLCentral Valley
Property Description
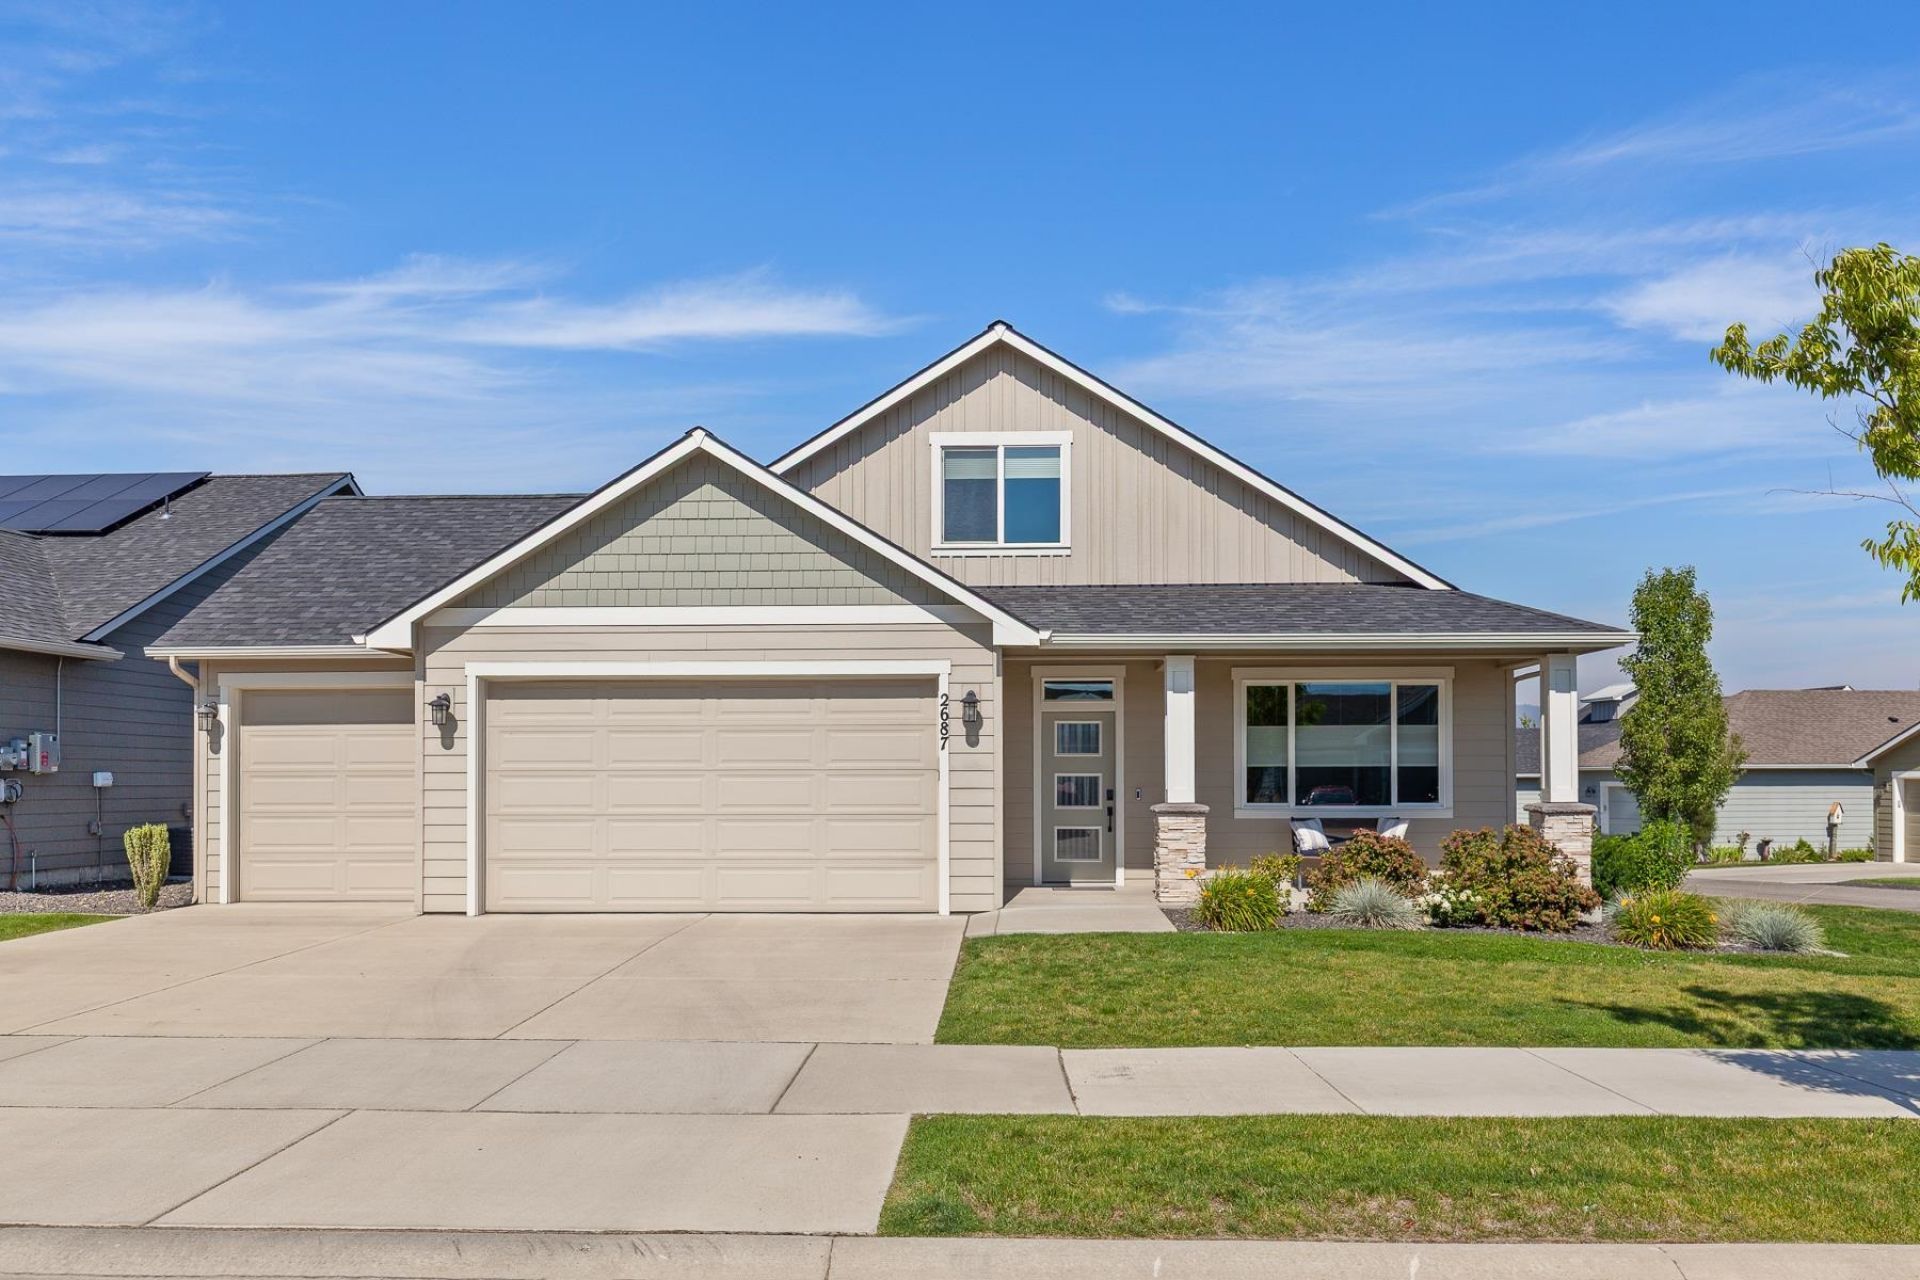
Centrally located in Trutinas 55+ gated community situated along the Centennial Trail & Spokane River! 1994 sf one level main living plus an upper bonus room complete with bathroom perfect for a guest suite. This is the prior model home is gorgeous 4-bedroom, 3-bathroom, zero step entry design. Spacious kitchen with island & breakfast bar, pantry, quartz counters & stainless-steel appliances. Open concept design with vaulted & 9 ceilings and luxury plank flooring and carpet in the bedrooms and bonus room. The beautiful great room looks out to the covered patio. Appreciate the primary bedroom with en-suite complete with custom closet organization. This home also features a high efficiency gas furnace, central air conditioning, spacious finished 3 car garage, seamless gutters and professionally landscaped yard! Enjoy the Trutina community area trails, club house, indoor pool, hot tub, workout areas, community gardens & more. Quick access to I90, shopping, and medical.
Property Features
Property Type: Residential - Single Family
Basement: Crawl Space
Garage: 3 car attached
Roof Type: Composition
Taxes: $5,832
Year Built: 2019
Feature Descriptions
Dining: Informal, Eat Bar
Electrical: Breakers,3 Phase
Exterior: Stone Veneer, Masonite
Family/Recroom: 1st Flr, Great room
Fireplace: Gas
Heating/Cooling: Natural Gas, Forced Air
HOA Y/N: 1
Interior: See Remarks, High Speed Internet, Smart Thermostat, Pantry, Kitchen Island
Lot: Sprinkler - Automatic, Level, Open Lot, Corner Lot, Oversized Lot, Plan Unit Dev, Surveyed
Parcel#: 55102.1706
Parking: Attached, Garage Door Opener
Primary Bedroom: Wlkin Clst,3/4 Bath,1st Flr
Special View Info: Mountain(s), Territorial
SQ. FT. Total: 1994
Utilities: Cable Available
Local Schools
School District: Central Valley
Listed By / Shown By
Listed By
Agency Name: Coldwell Banker Schneidmiller Realty
Shown By
Agency Title: Coldwell Banker Tomlinson
Agency Phone: (509) 467-7400

Estimate Your Payment
Estimated Payment
$ 2,244.29 per month $1,554.56 Principal & Interest $486.00 Property Tax $203.73 Homeowner's Insurance
2687 N Heton Ln | MLS# 202623617
This single family home located at 2687 N Heton Ln, Liberty Lake, WA 99019 is currently listed for sale with an asking price of $698,500. This property was built in 2019 and has 4 bedrooms with 1994 sq. ft. N Heton Ln is located in the Trutina subdivision within the Central Valley school district. Search Trutina real estate on www.cbspokane.com today.