
BEDS2
BATHS2
SQUARE FEET1,366
MLS#202622323
STATUSActive
PROPERTY TYPEResidential - Single Family
SUBDIVISIONTrutina 55+ at River District
SCHOOLCentral Valley
Property Description
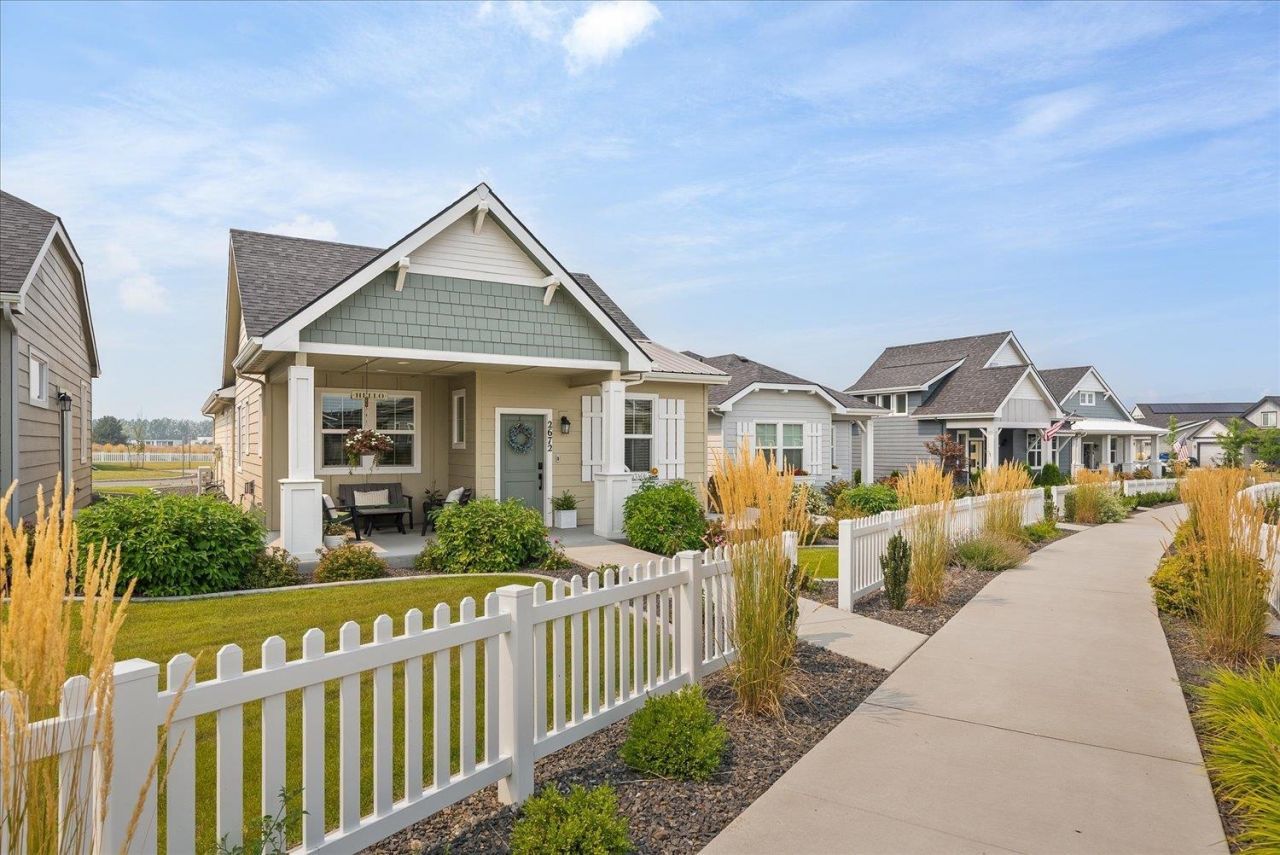
Welcome to Trutina 55+ at River District, where home feels like a getaway! This absolutely darling single-level cottage is better than new and packed with charm. Step inside to soaring ceilings, abundant natural light and a gorgeous open layout made for gathering. The kitchen shines with quartz counters, a large island, gas range and stainless appliances, flowing into a cozy living room with a stunning stone fireplace and built-ins. With 2 bedrooms, 2 baths plus an office, every inch is beautifully designed. Outside may be even better! Sip coffee on the covered front porch, relax on the private patio and enjoy picture-perfect landscaping, white picket fences and charming walkways winding through this incredible 55+ community. Detached 2-car garage plus easy HOA living with lawn care, sprinkler blowouts and snow removal. Immaculate, stylish, low-maintenance and SO CUTE. This is the lifestyle youve been waiting for!
Property Features
Property Type: Residential - Single Family
Basement: Crawl Space, None
Garage: 2 car attached
Roof Type: Composition, See Remarks
Taxes: $4,579
Year Built: 2022
Feature Descriptions
Community Features: Tennis Court(s), Recreation Area, Maintenance On-Site, Gated
Days on Site: 23
Dining: Informal, Eat Bar
Electrical: 200 AMP
Exterior: Masonite, Fiber Cement
Family/Recroom: 1st Flr, Off Kit, Great room
Fireplace: Zero Clearance, Gas
Heating/Cooling: Natural Gas, Forced Air
HOA Y/N: 1
Interior: Smart Thermostat, Pantry, Kitchen Island, Cathedral Ceiling(s)
Lot: Sprinkler - Automatic, Open Lot, Plan Unit Dev
Parcel#: 55102.4004
Parking: Attached, Garage Door Opener, Alley Access, Oversized
Primary Bedroom: Wlkin Clst,3/4 Bath, Dbl Sinks,1st Flr
SQ. FT. Total: 1366
Utilities: Cable Available
Local Schools
High School: Ridgeline
Middle School: Selkirk
Elementary School: Liberty Lake
School District: Central Valley
Listed By / Shown By
Listed By
Agency Name: Keller Williams Spokane - Main
Shown By
Agency Title: Coldwell Banker Tomlinson
Agency Phone: (509) 467-7400

Estimate Your Payment
Estimated Payment
$ 1,640.20 per month $1,112.78 Principal & Interest $381.58 Property Tax $145.83 Homeowner's Insurance
2672 N Allenby Ln | MLS# 202622323
This single family home located at 2672 N Allenby Ln, Liberty Lake, WA 99019 is currently listed for sale with an asking price of $499,999. This property was built in 2022 and has 2 bedrooms with 1366 sq. ft. N Allenby Ln is located in the Trutina 55+ at River District subdivision within the Central Valley school district. Search Trutina 55+ At River District real estate on www.cbspokane.com today.