
BEDS5
BATHS2
SQUARE FEET2,732
MLS#202623782
STATUSActive
PROPERTY TYPEResidential - Single Family
SCHOOLSpokane Dist 81
Property Description
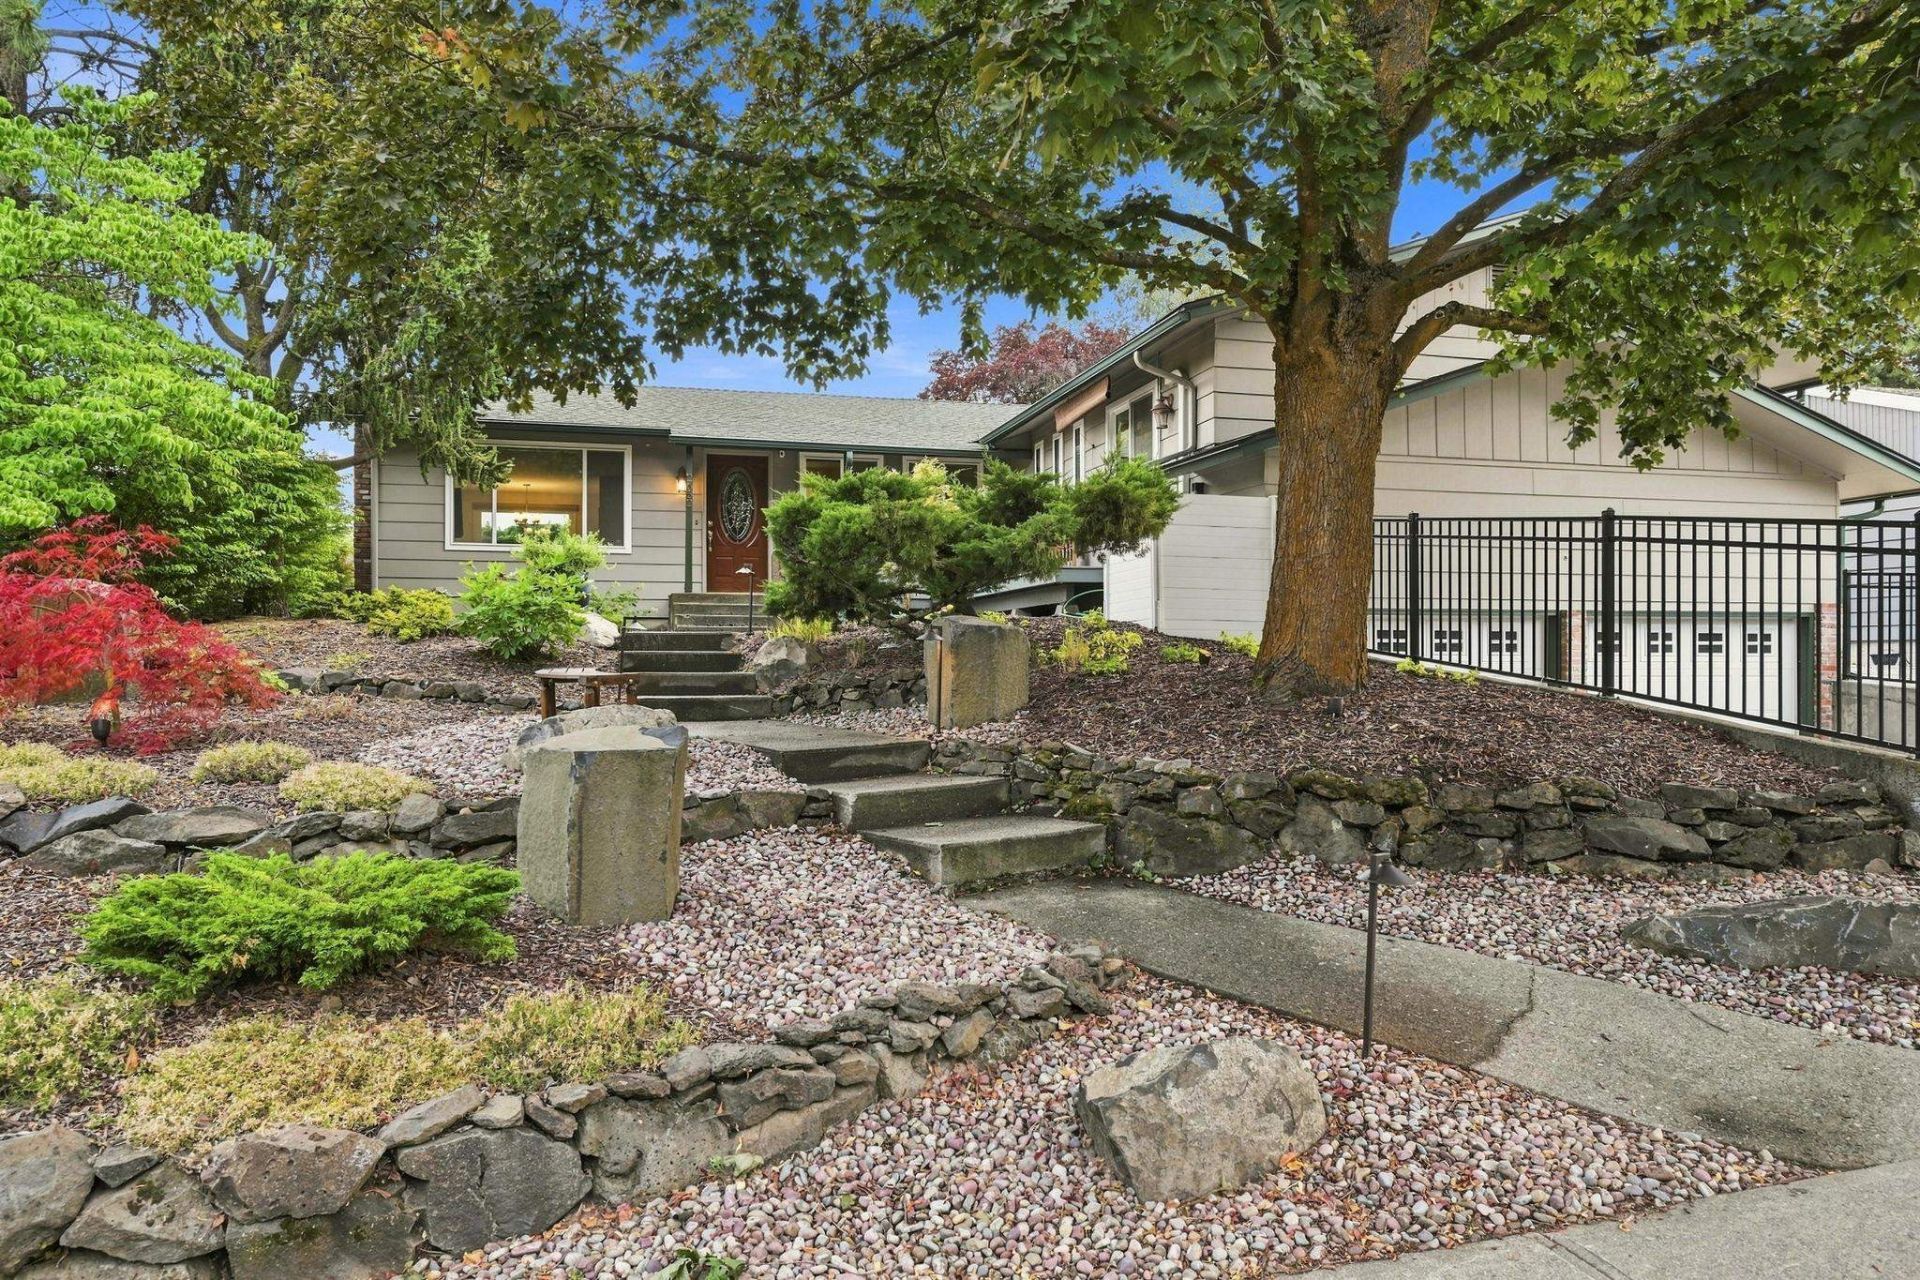
Welcome to this beautifully updated 5-bedroom, 2-bath home on Spokanes highly-desired South Hill! Thoughtfully remodeled and move-in ready, this home features newer flooring, including LVP, & heated bathroom floors in the primary suite. 4 bedrooms upstairs, while the basement offers a fifth bedroom and media room. Enjoy a fully remodeled kitchen with quartz counters, marble backsplash, farmhouse sink, stainless appliances, and a brand-new induction oven. Both bathrooms have been remodeled. Major updates include a furnace and heat pump replaced within the past 2 years, fresh paint, & decks replaced within the last 3 years. A beautiful stacked-stone fireplace adds warmth & character. The professionally landscaped front yard offers low-maintenance beauty, blending mature pieces with newer trees & plants. An updated watering system & lighting illuminate the trees. The welcoming side deck is the perfect spot for morning coffee or an evening glass of wine while enjoying the gorgeous views.
Property Features
Property Type: Residential - Single Family
Basement: Yes
Basement: Full, Finished, Rec/Family Area
Fenced: Yes
Garage: 2 car attached
Lot Size: 120 X 64
Roof Type: Composition
Stories: 1.0
Taxes: $4,515
Year Built: 1972
Feature Descriptions
Additional Structures: Stge Shd
Dining: Informal
Exterior: Masonite
Family/Recroom: Bsmt,1st Flr
Fireplace: Gas, Insert, Woodburning Fireplce
Heating/Cooling: Natural Gas, Electric, Heat Pump, Ductless
Interior: Hot Water, Pantry, LVP/LVT Flr
Lot: Fenced Yard, Sprinkler - Automatic
Lot Dimensions: 120 X 64
Parcel#: 35331.3503
Parking: Attached, Underground
Primary Bedroom: Dbl Clst,3/4 Bath,1st Flr
SQ. FT. Total: 2732
Local Schools
High School: Ferris
Middle School: Chase
Elementary School: Hamblen
School District: Spokane Dist 81
Listed By / Shown By
Listed By
Agency Name: Haven Real Estate Group
Shown By
Agency Title: Coldwell Banker Tomlinson
Agency Phone: (509) 467-7400

Estimate Your Payment
Estimated Payment
$ 1,697.80 per month $1,168.42 Principal & Interest $376.25 Property Tax $153.13 Homeowner's Insurance
2652 E 33rd Ave | MLS# 202623782
This single family home located at 2652 E 33rd Ave, Spokane, WA 99223 is currently listed for sale with an asking price of $525,000. This property was built in 1972 and has 5 bedrooms with 2732 sq. ft. E 33rd Ave is located within the Spokane Dist 81 school district. Search Spokane real estate on www.cbspokane.com today.