
BEDS4
BATHS3
SQUARE FEET3,100
MLS#202617935
STATUSActive
PROPERTY TYPEResidential - Single Family
SUBDIVISIONFairmont Estates Phase 2
SCHOOLCentral Valley
Property Description
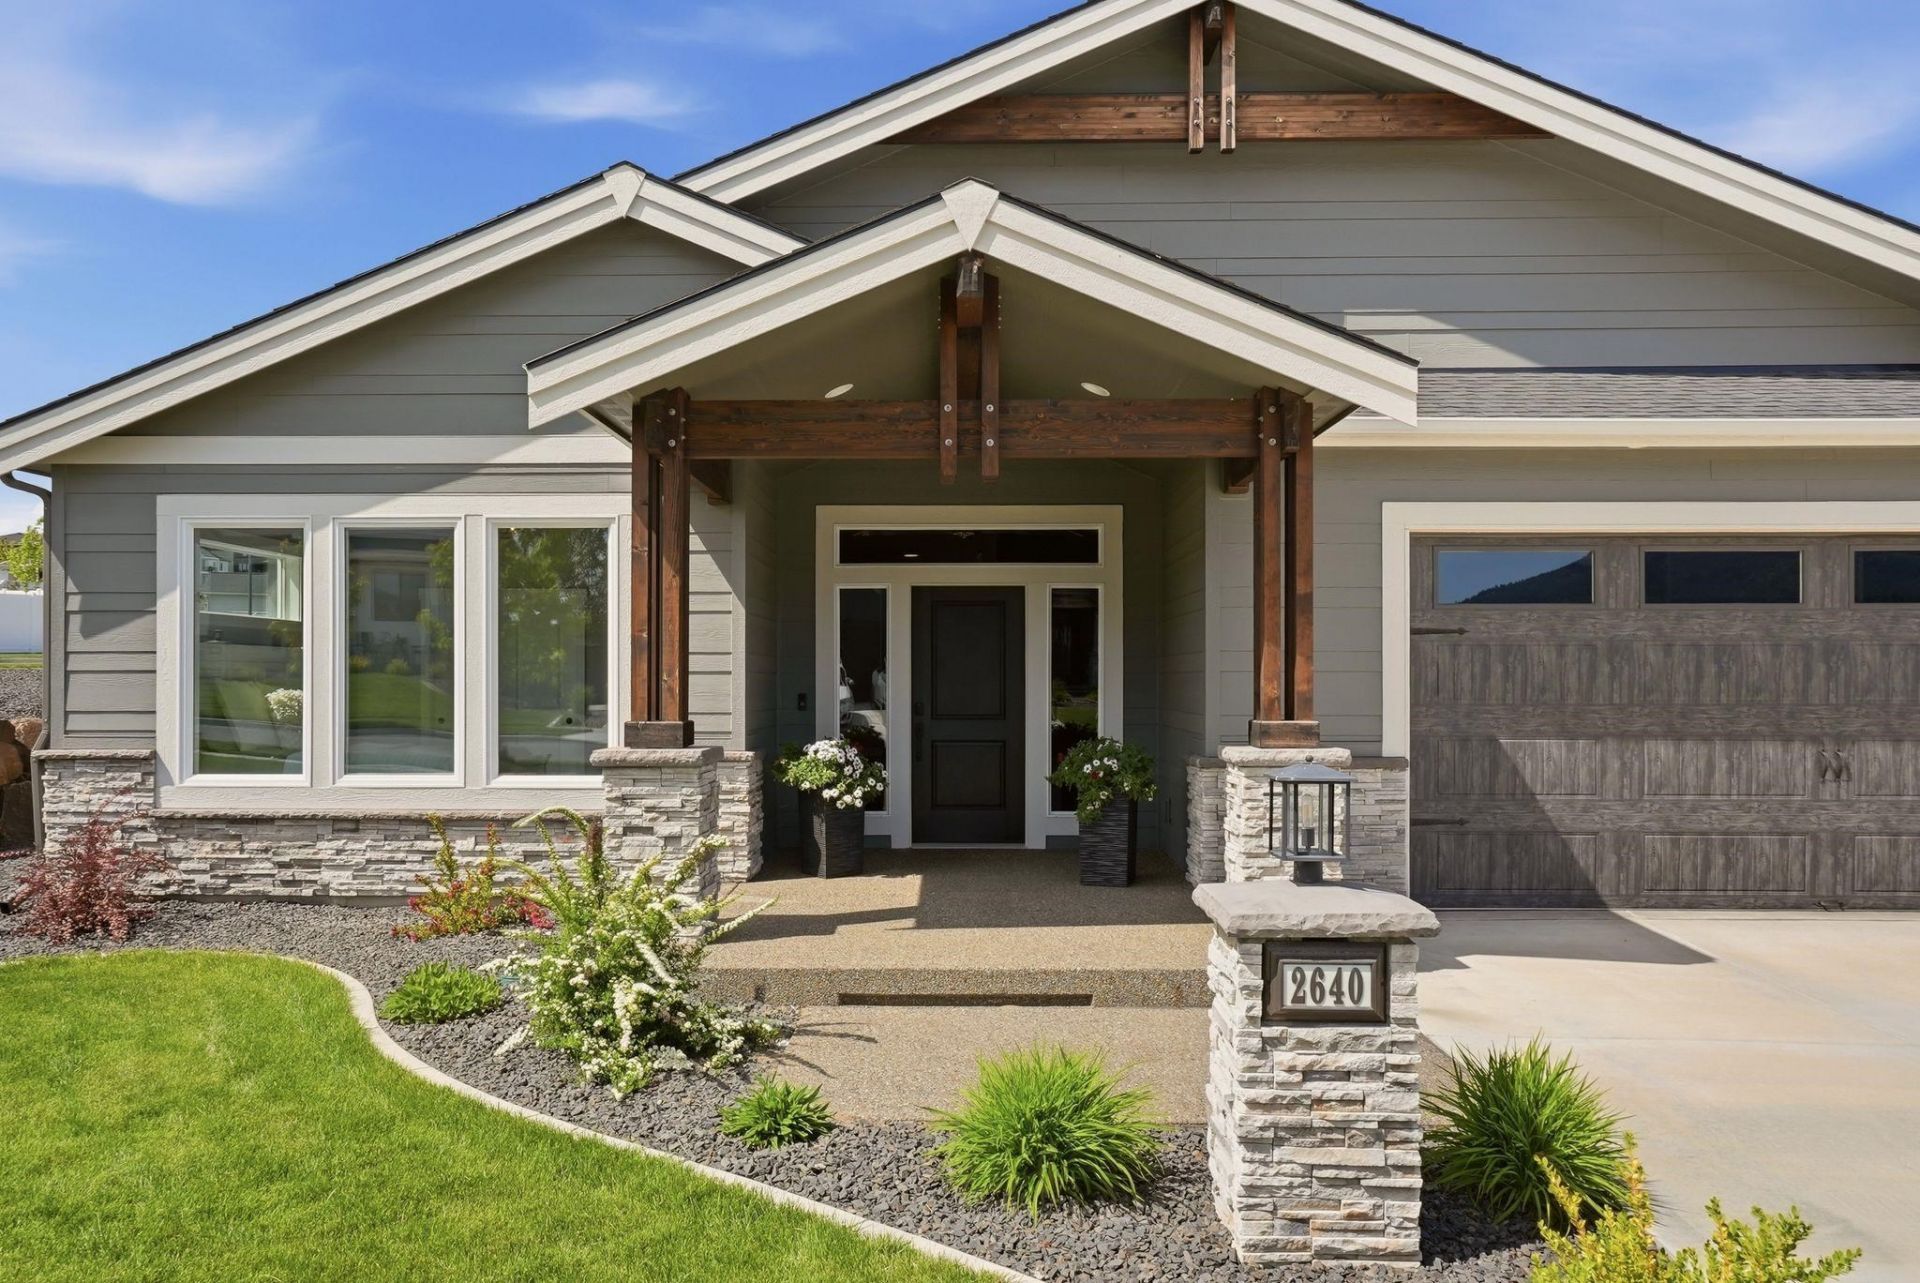
Gorgeous Camden-built home in the desirable Fairmont Estates, offering a thoughtfully designed 1.5-story floor plan that truly lives well for every stage of life. The main level features a spacious primary suite & a stunning great room with soaring ceilings and a floor-to-ceiling stone gas fireplace, creating a warm and inviting focal point. The gourmet kitchen is built for everyday living & entertaining, complete with stainless steel appliances, gas range with hood vent, & an expansive island. Upstairs, youll find two oversized bedrooms, a full bathroom, and a versatile loft?perfect for a home office, media space, or play area. Additional highlights include built-ins, mudroom, main-floor utilities, & a covered back patio ideal for relaxing or hosting. Situated on a corner lot, with an oversized garage & the added efficiency of a natural gas on-demand hot water system. Located within the desirable Central Valley School District, this 4-bedroom, 3-bath 3100 sqft home offers comfort, function and style
Property Features
Property Type: Residential - Single Family
Basement: Crawl Space, None
Garage: 3 car attached
Lot Size: 145 X 101
Roof Type: Composition
Stories: 2.0
Taxes: $8,527
Year Built: 2021
Feature Descriptions
Days on Site: 105
Dining: Informal, Eat Bar
Electrical: 200 AMP
Exterior: Stone Veneer, Masonite
Family/Recroom: 1st Flr,2nd Flr, Off Kit
Fireplace: Gas, Insert
Heating/Cooling: Natural Gas, Forced Air, Zoned
HOA Y/N: 1
Interior: High Speed Internet, Smart Thermostat, Pantry, Kitchen Island, Cathedral Ceiling(s)
Lot: Sprinkler - Automatic, Level, Corner Lot
Lot Dimensions: 145 X 101
Parcel#: 55304.2701
Parking: Attached, Garage Door Opener
Primary Bedroom: Wlkin Clst, Full Bath, Dbl Sinks,1st Flr, Garden Tub
SQ. FT. Total: 3100
Utilities: Cable Available
Local Schools
High School: Central Valley
Middle School: Evergreen
Elementary School: Sunrise
School District: Central Valley
Listed By / Shown By
Listed By
Agency Name: eXp Realty, LLC
Shown By
Agency Title: Coldwell Banker Tomlinson
Agency Phone: (509) 467-7400

Estimate Your Payment
Estimated Payment
$ 2,913.16 per month $1,947.37 Principal & Interest $710.58 Property Tax $255.21 Homeowner's Insurance
2640 S Summit Estates Dr | MLS# 202617935
This single family home located at 2640 S Summit Estates Dr, Greenacres, WA 99016 is currently listed for sale with an asking price of $875,000. This property was built in 2021 and has 4 bedrooms with 3100 sq. ft. S Summit Estates Dr is located in the Fairmont Estates Phase 2 subdivision within the Central Valley school district. Search Fairmont Estates Phase 2 real estate on www.cbspokane.com today.