
BEDS6
BATHS4
SQUARE FEET4,320
MLS#202623331
STATUSActive
PROPERTY TYPEResidential -
SCHOOLRiverside
Property Description
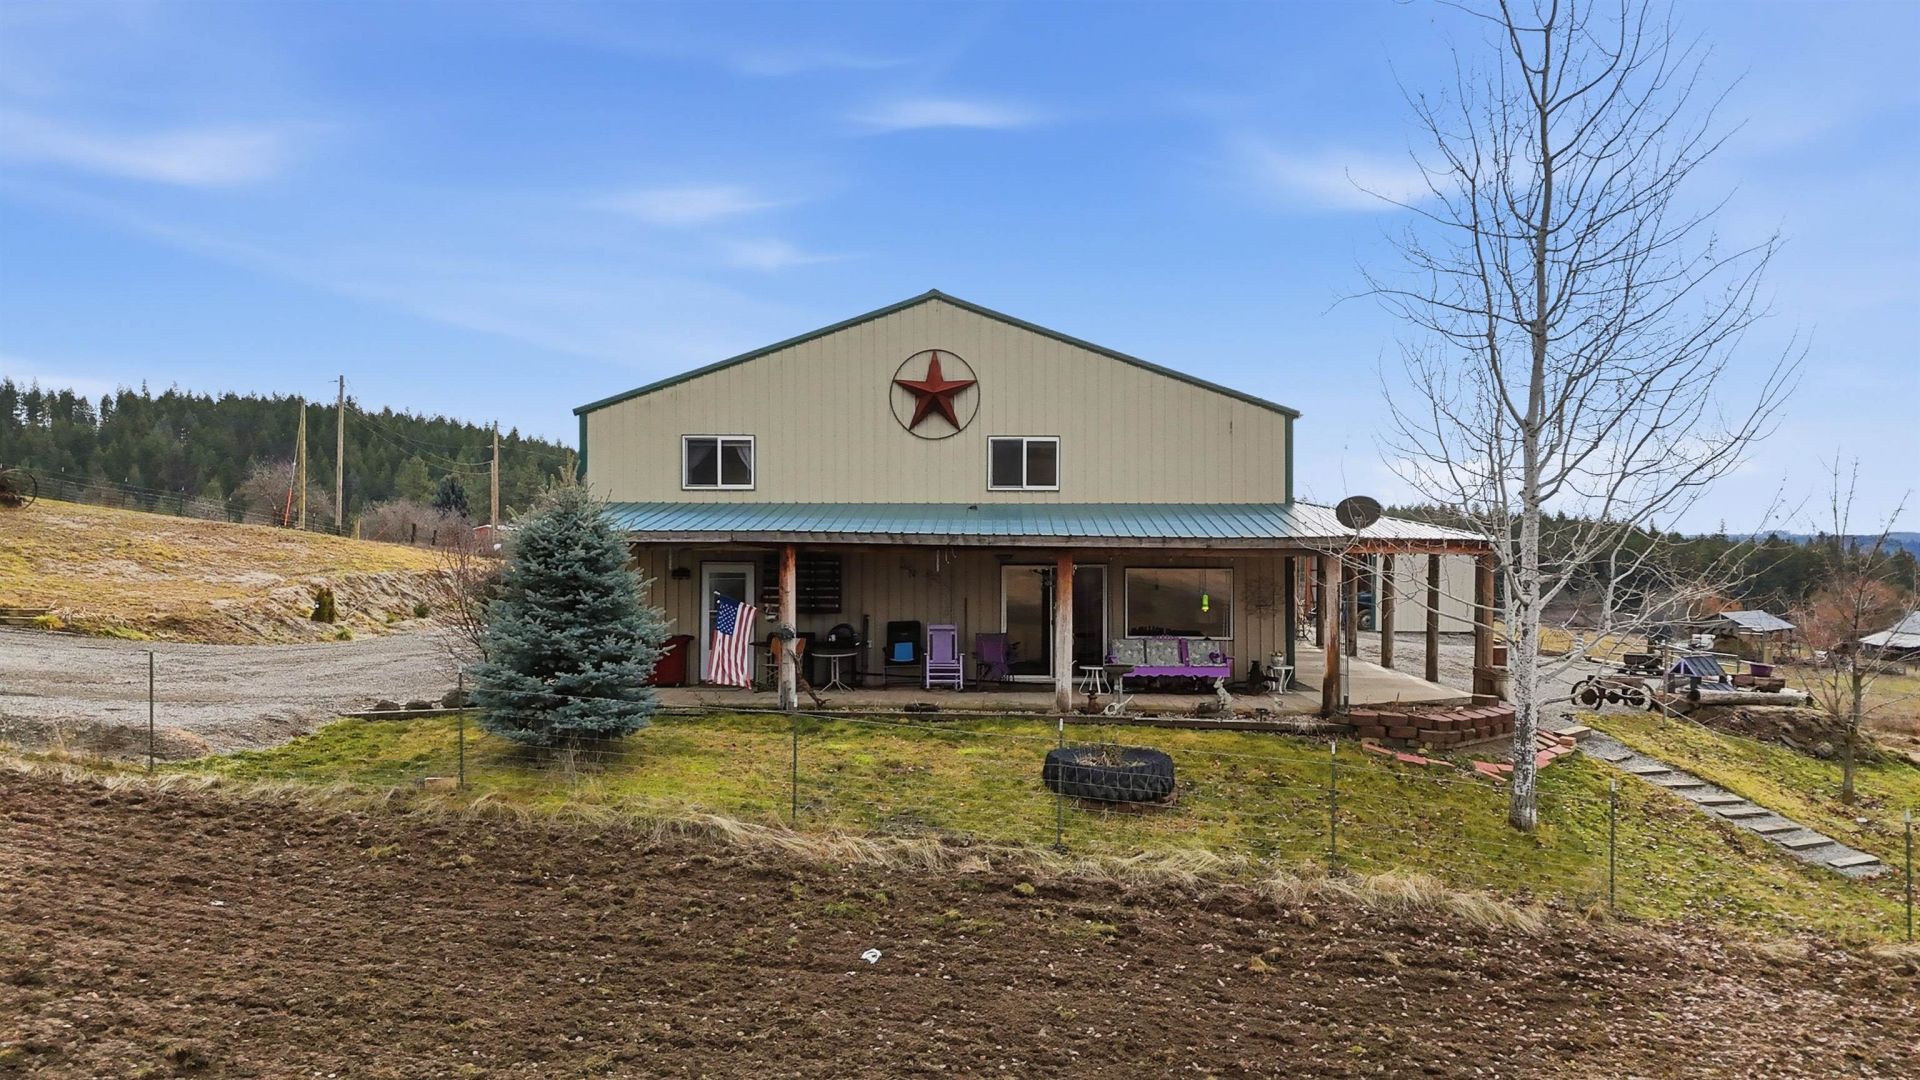
Sellers are Motivated. Experience country living at its finest in this stunning home offering approx. 4,000 sq ft. With 6 bedrooms, and 4 bathrooms. The spacious main-floor primary suite features a private bathroom with a walk-in shower. Main-floor laundry and second laundry on the top floor make for everyday convenience. Enjoy engineered real hardwood floors, granite countertops, and rustic wood doors and trim that bring warmth and character throughout. The impressive 48x40 shop with a 16x14 door is perfect for RVs, equipment, or hobbies. In the shop youll love the 30X20 workshop or hobby room. Step outside to a large, covered patio, greenhouse, and 10 acres of rolling hills and sloping pastures ? all framed by breathtaking sunset views. A strong 7.5 GPM well completes this exceptional property. Blending comfort, function, and wide-open space in ONE remarkable setting.
Property Features
Property Type: Residential -
Basement: Slab, None
Garage: 4 car attached
Lot Size: 660 X 660
Roof Type: Metal
Stories: 2.0
Taxes: $1,060
Year Built: 2005
Feature Descriptions
Accessibility: Door Width 32 Inches or More, Hallways 32+, Ramp - Main Level, Ramp/Lvl from Gar
Additional Structures: Greenhouse, See Remarks
Days on Site: 3
Dining: Informal, Kit Eat Sp
Electrical: 400 AMP
Exterior: Steel Frame
Family/Recroom: 1st Flr, Off Kit, Outside Ent, Great room
Fireplace: Woodburning Fireplce, Pellet Stove
Heating/Cooling: Propane, Radiant Floor, See Remarks
Interior: Pantry, Kitchen Island
Lot: Views, Fencing, Open Lot, Rolling Slope, Horses Allowed, Garden
Lot Dimensions: 660 X 660
Parcel#: 48281.9066
Parking: Attached, Slab, RV Access/Parking, Off Site, Oversized
Primary Bedroom: Wlkin Clst, Full Bath, Dbl Sinks,1st Flr
Special View Info: Mountain(s), Territorial
SQ. FT. Total: 4320
Local Schools
High School: Riverside
Middle School: Riverside
Elementary School: Riverside
School District: Riverside
Listed By / Shown By
Listed By
Agency Name: REAL Broker LLC
Shown By
Agency Title: Coldwell Banker Tomlinson
Agency Phone: (509) 467-7400

Estimate Your Payment
Estimated Payment
$ 1,976.01 per month $1,668.95 Principal & Interest $88.33 Property Tax $218.72 Homeowner's Insurance
26323 N Madison Rd | MLS# 202623331
This home located at 26323 N Madison Rd, Chattaroy, WA 99003 is currently listed for sale with an asking price of $749,900. This property was built in 2005 and has 6 bedrooms with 4320 sq. ft. N Madison Rd is located within the Riverside school district. Search Chattaroy real estate on www.cbspokane.com today.