
BEDS2
BATHS2
SQUARE FEET1,523
MLS#202622220
STATUSPending
PROPERTY TYPEResidential - Single Family
SUBDIVISIONRegal Place
SCHOOLSpokane Dist 81
Property Description
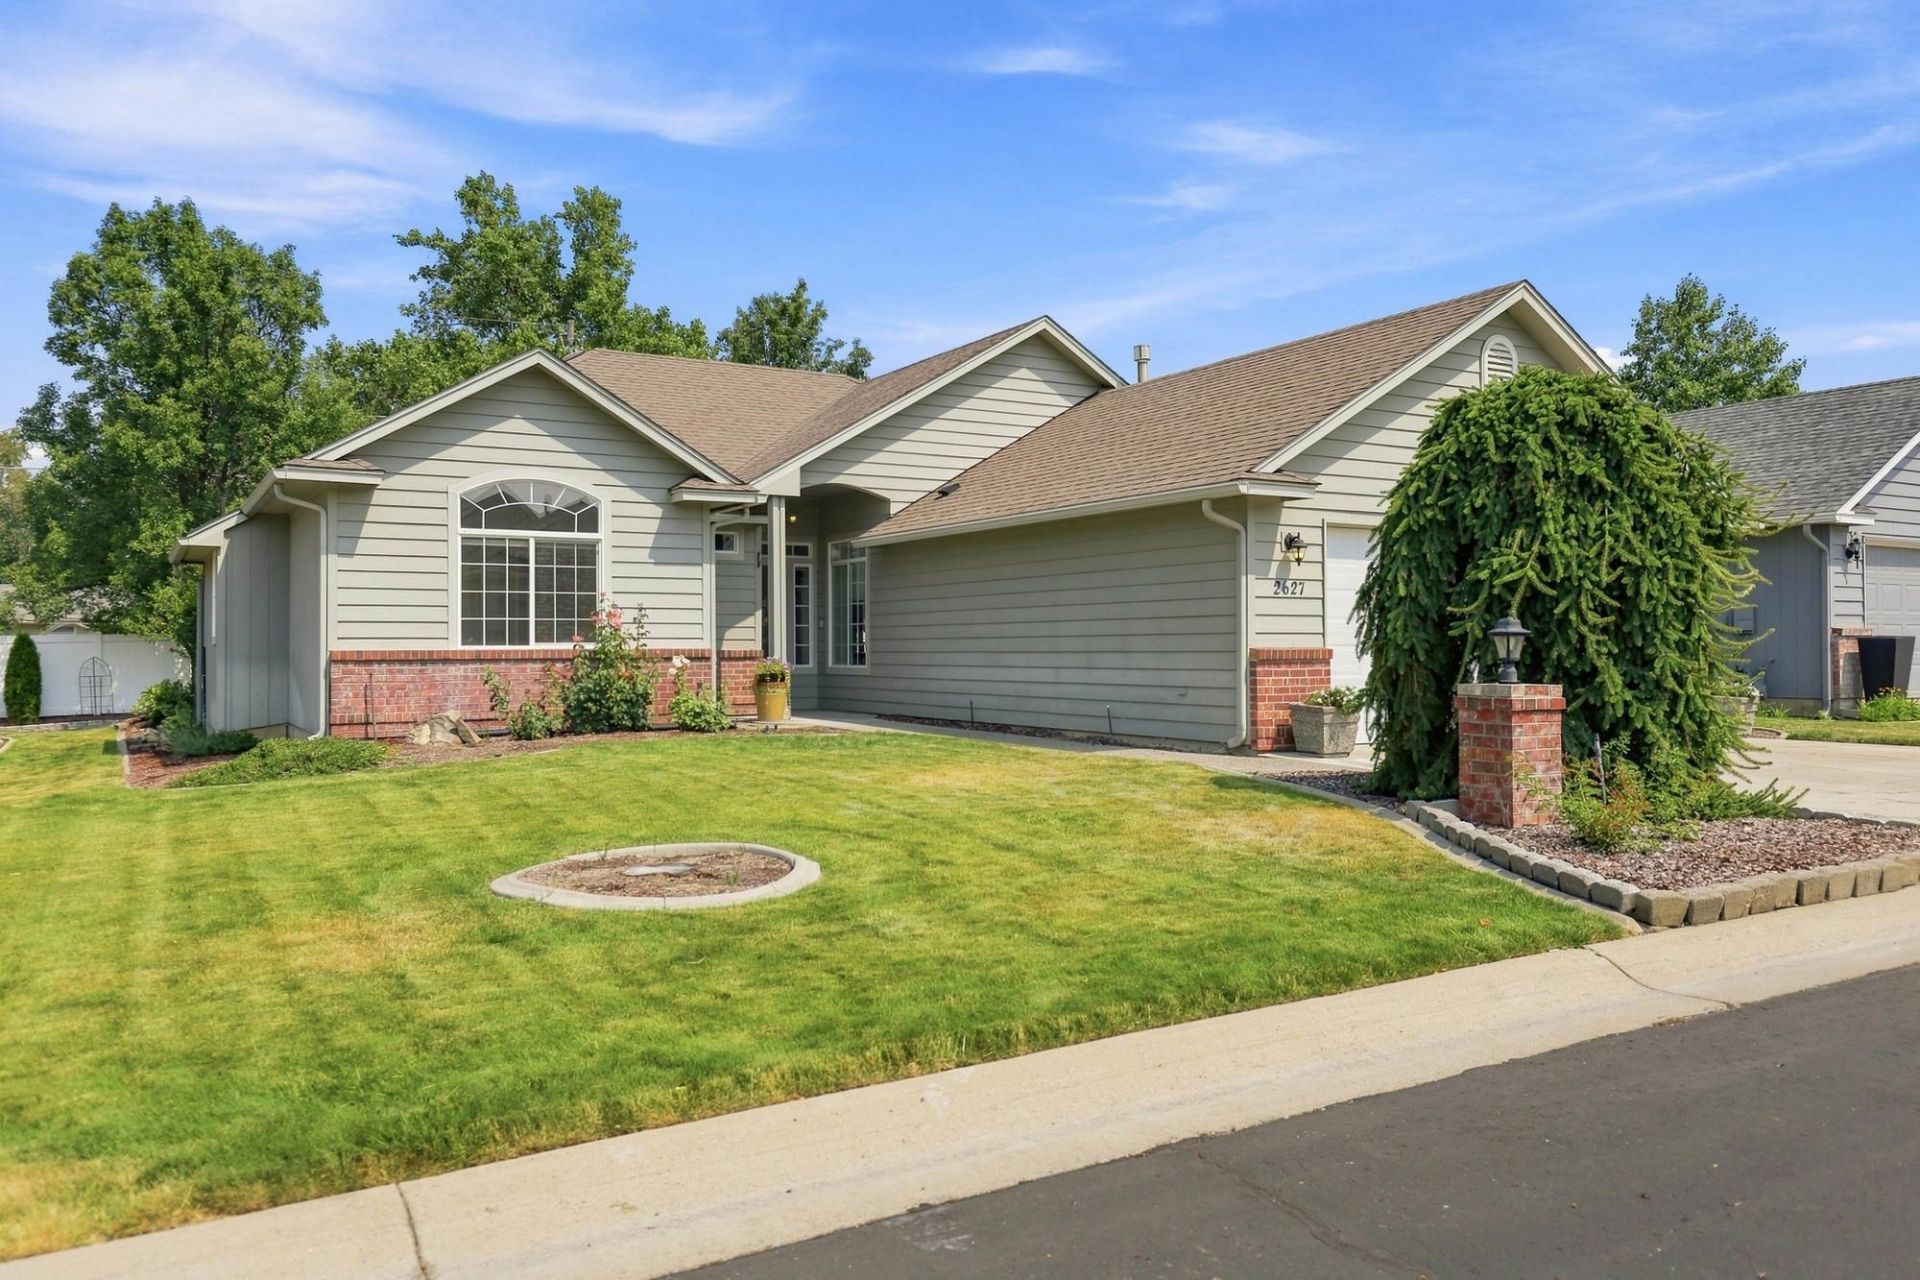
Welcome to Regal Place, a gated community offering secure, low-maintenance living in a prime location. This inviting zero-step rancher features 2 bedrooms, 2 bathrooms, plus a private office with French doors; perfect for working from home or a quiet retreat. The spacious primary suite offers a walk-in closet and private bath, while fresh interior paint, new bedroom carpet, and new stainless steel appliances make this home truly move-in ready. The open kitchen includes a pantry and eating bar overlooking the great room, where a cozy gas fireplace creates the perfect gathering space. Enjoy the convenience of main-floor utilities, a laundry room with extra storage, and a new garage door. Relax on the charming patio or take advantage of nearby shopping, dining, library, and medical services?all just minutes away. Easy, comfortable living awaits!
Property Features
Property Type: Residential - Single Family
Basement: Crawl Space
Garage: 2 car attached
Roof Type: Composition
Taxes: $4,487
Year Built: 2002
Feature Descriptions
Community Features: Pet Amenities, None
Days on Site: 16
Dining: Informal, Kit Eat Sp, Eat Bar
Electrical: Breakers
Exterior: Stone Veneer, Masonite
Family/Recroom: 1st Flr, Off Kit, Outside Ent, Great room, Den or Office
Fireplace: Gas
Heating/Cooling: Natural Gas, Forced Air
HOA Y/N: 1
Interior: Hot Water, High Speed Internet, Smart Thermostat, Pantry, Kitchen Island
Lot: Sprinkler - Automatic, Level, Plan Unit Dev
Parcel#: 34044.3201
Parking: Attached, Garage Door Opener
Primary Bedroom: Wlkin Clst, Full Bath,1st Flr
SQ. FT. Total: 1523
Utilities: Cable Available
Local Schools
High School: Lewis & Clark
Middle School: Peperzak
Elementary School: Mullan
School District: Spokane Dist 81
Listed By / Shown By
Listed By
Agency Name: Windermere Manito, LLC
Shown By
Agency Title: Coldwell Banker Tomlinson
Agency Phone: (509) 467-7400

Estimate Your Payment
Estimated Payment
$ 1,506.67 per month $1,001.50 Principal & Interest $373.92 Property Tax $131.25 Homeowner's Insurance
2627 E 62nd Ln | MLS# 202622220
This single family home located at 2627 E 62nd Ln, Spokane, WA 99223 is currently listed for sale with an asking price of $450,000. This property was built in 2002 and has 2 bedrooms with 1523 sq. ft. E 62nd Ln is located in the Regal Place subdivision within the Spokane Dist 81 school district. Search Regal Place real estate on www.cbspokane.com today.