
BEDS3
BATHS2
SQUARE FEET2,052
MLS#202617931
STATUSPending
PROPERTY TYPEResidential - Single Family
SCHOOLCentral Valley
Property Description
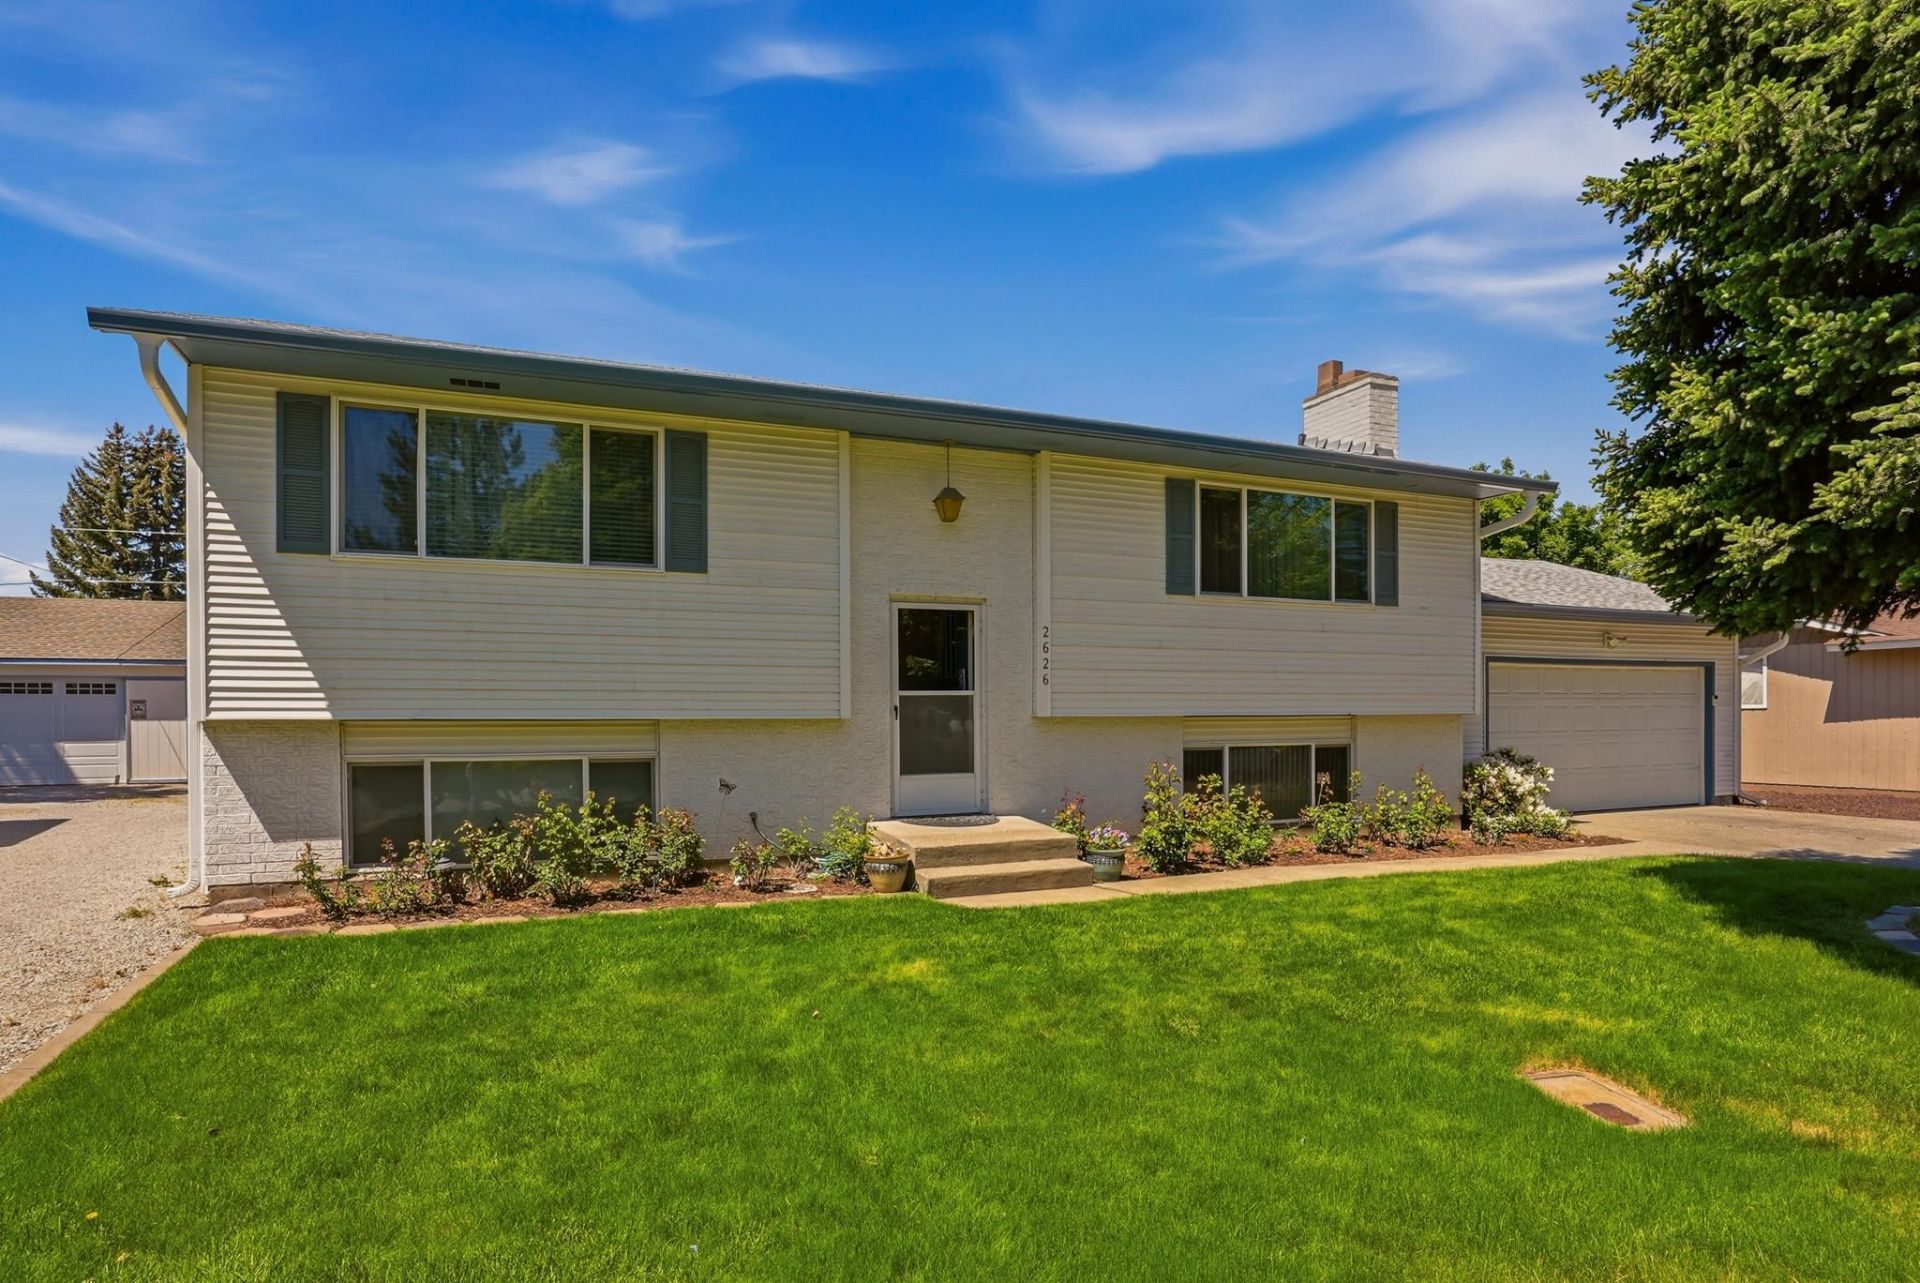
One owner home lovingly maintained and thoughtfully updated ? this is the one youve been waiting for. Situated on a quiet, low-traffic street directly across from a park, this split-entry gem offers the perfect blend of turnkey peace of mind and established neighborhood charm. Major updates already done for you: newer roof, newer siding, newer windows, newer HVAC ? meaning the big-ticket items are taken care of so you can simply move in and enjoy. Two bedrooms up with a spacious primary suite, one bedroom plus a craft room for all your hobbies downstairs. Entertain in style on the covered oversized deck overlooking a beautifully landscaped yard, or head across the street to enjoy the park. Two wood-burning fireplace inserts, sprinkler system, and a spacious attached garage. Additional driveway to backyard with plenty of room for an additional shop. Central Valley School District. This one wont last.
Property Features
Property Type: Residential - Single Family
Basement: Yes
Basement: Full, Finished, Daylight, Rec/Family Area, Laundry, Walk-Out Access
Garage: 2 car attached
Lot Size: 126 X 83
Roof Type: Composition
Stories: 2.0
Taxes: $3,608
Year Built: 1975
Feature Descriptions
Additional Structures: Stge Shd
Days on Site: 103
Dining: Informal, Kit Eat Sp
Electrical: Breakers
Exterior: Vinyl Siding
Family/Recroom: Bsmt, Off Kit
Fireplace: Insert, Woodburning Fireplce
Heating/Cooling: Natural Gas, Forced Air
Interior: Hot Water
Lot: Sprinkler - Automatic, Level
Lot Dimensions: 126 X 83
Parcel#: 45273.2706
Parking: Attached, Garage Door Opener
Primary Bedroom: Full Bath,2nd Flr
Special View Info: Park/Greenbelt
SQ. FT. Total: 2052
Local Schools
School District: Central Valley
Listed By / Shown By
Listed By
Agency Name: Prime Real Estate Group
Shown By
Agency Title: Coldwell Banker Tomlinson
Agency Phone: (509) 467-7400

Estimate Your Payment
Estimated Payment
$ 1,370.49 per month $945.87 Principal & Interest $300.67 Property Tax $123.96 Homeowner's Insurance
2626 S Vercler Rd | MLS# 202617931
This single family home located at 2626 S Vercler Rd, Spokane, WA 99216 is currently listed for sale with an asking price of $425,000. This property was built in 1975 and has 3 bedrooms with 2052 sq. ft. S Vercler Rd is located within the Central Valley school district. Search Spokane real estate on www.cbspokane.com today.