
BEDS8
BATHS5
SQUARE FEET7,394
MLS#202620775
STATUSActive
PROPERTY TYPEResidential - Single Family
SUBDIVISIONCable Creek Estates
SCHOOLCentral Valley
Property Description
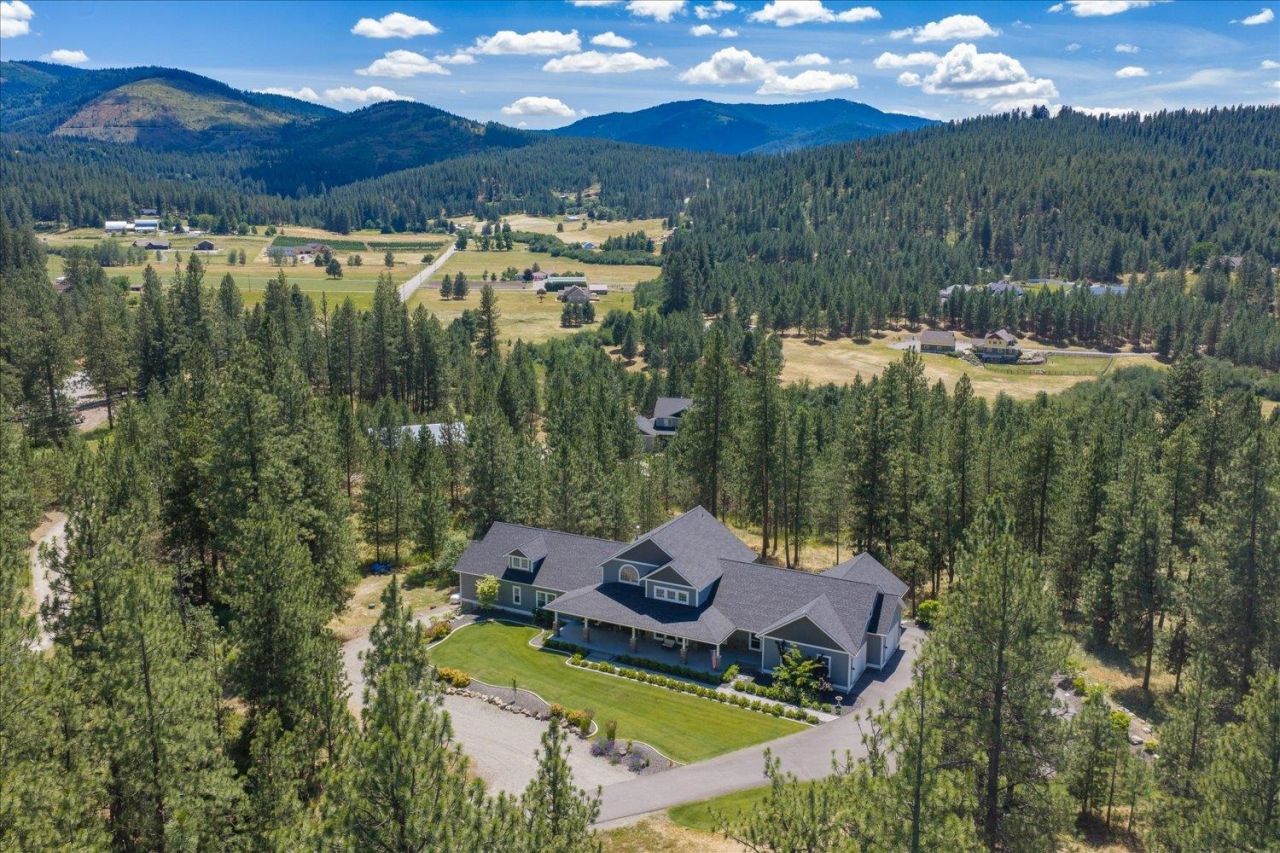
ONE-OF-A-KIND LIVING! Extraordinary opportunity to own 15.1 private acres in Liberty Lake. Completely renovated, this stunning estate showcases an extensive list of upgrades & designer finishes that must be experienced to be fully appreciated. Inside you are greeted w/an expansive great room w/cathedral ceilings, designer lighting, hardwood flooring, custom wainscoting & millwork, rock fireplace, large entry foyer, perfect laundry/mud room w dog wash. The spectacular chefs kitchen designed w/ custom cabinetry, oversized statement island, quartz countertops, tile backsplash, double ovens, premium appliances & beverage fridge. The luxurious primary suite is a true sanctuary with a sitting area, access to the expansive deck, soaking tub, dual vanities & an incredible walk-in closet with a custom closet system & center island. The exterior has beautiful landscaping, large covered front porch & covered back deck, privacy, paved roads, campfire area, shooting range & Cable Creek running through the property.
Property Features
Property Type: Residential - Single Family
Basement: Yes
Basement: Full, Finished, Daylight, Rec/Family Area, Walk-Out Access
Fenced: Yes
Garage: 3 car attached
Lot Size: 1560 X 435
Roof Type: Composition
Stories: 2.0
Taxes: $11,663
Year Built: 2006
Feature Descriptions
Days on Site: 52
Dining: Formal, Informal, Kit Eat Sp, Eat Bar
Electrical: Sec Alarm,400 AMP
Exterior: Stone Veneer, Masonite
Family/Recroom: Bsmt,1st Flr, Outside Ent, Wet Bar, Great room, Den or Office
Fireplace: Propane
Heating/Cooling: Heat Pump, Propane, Humidity Control
Interior: Hot Water, Other, Pantry, Kitchen Island, Cathedral Ceiling(s), Natural Woodwork
Lot: Views, Fenced Yard, Sprinkler - Automatic, Treed, Level, Secluded, Oversized Lot, Irregular Lot, Fencing, Surveyed, Horses Allowed
Lot Dimensions: 1560 X 435
Parcel#: 65186.9049
Parking: Attached, RV Access/Parking, Garage Door Opener, Shared Driveway, Oversized
Primary Bedroom: Wlkin Clst, Full Bath, Dbl Sinks,1st Flr, Jetted Tub
Special View Info: Mountain(s), Territorial
SQ. FT. Total: 7394
Local Schools
High School: Ridgeline
Middle School: Selkirk
Elementary School: Lib Ck/Lake
School District: Central Valley
Listed By / Shown By
Listed By
Agency Name: John L Scott, Spokane Valley
Shown By
Agency Title: Coldwell Banker Tomlinson
Agency Phone: (509) 467-7400

Estimate Your Payment
Estimated Payment
$ 4,740.21 per month $3,331.67 Principal & Interest $971.92 Property Tax $436.63 Homeowner's Insurance
2625 S Stateline Rd | MLS# 202620775
This single family home located at 2625 S Stateline Rd, Liberty Lake, WA 99019 is currently listed for sale with an asking price of $1,497,000. This property was built in 2006 and has 8 bedrooms with 7394 sq. ft. S Stateline Rd is located in the Cable Creek Estates subdivision within the Central Valley school district. Search Cable Creek Estates real estate on www.cbspokane.com today.