
BEDS3
BATHS2
SQUARE FEET1,232
MLS#202624956
STATUSActive
PROPERTY TYPEResidential - Single Family
SUBDIVISIONLincoln Heights
SCHOOLSpokane Dist 81
Property Description
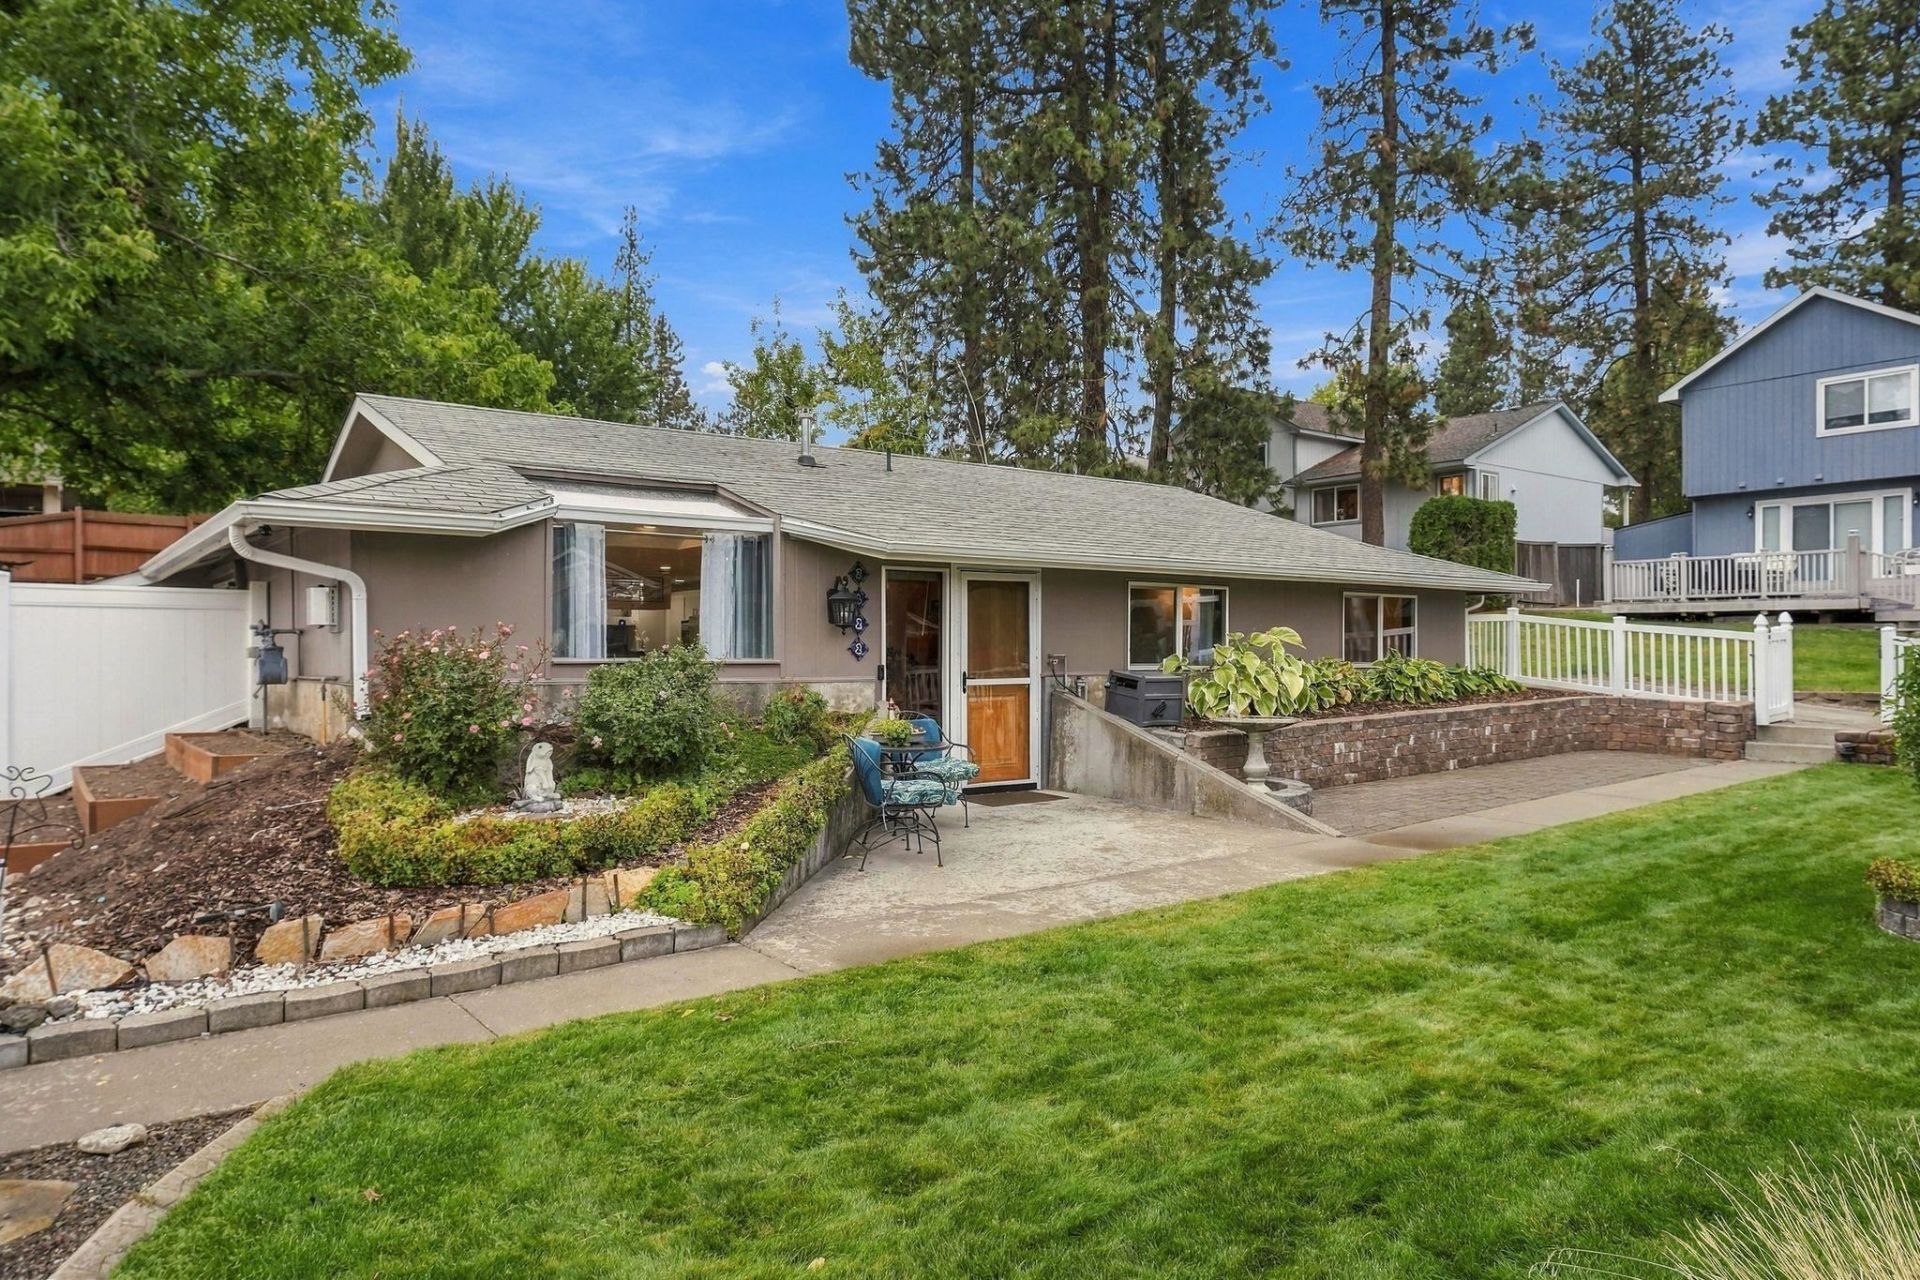
Welcome home to this freshly painted, single-owner home with easy level-entry living and a superb garage/shop. Your efficient layout and two mini-splits provide heating and cooling throughout the home. The updated kitchen has stunning granite countertops, a center island, undermount SS sink, new soft-close lower cabinets and a gas range. The kitchen and dining rooms flow seamlessly with LPV flooring. Washer/Dryer and SS refrigerator are included. The living room features a warm and cozy gas fireplace. The spacious primary bedroom includes a walk-in shower. Two more rooms offer flexibility for bedrooms, office or hobby space. The enclosed front yard is framed by a crisp white vinyl fence. The private patio is great for entertaining and is hot tub ready. Backyard features a shade garden and graveled RV parking. Your 30x24 2.5-car garage/shop is a major bonus, with sturdy overhead storage and extensive workbenches?ideal for hobbies, projects, storage and/or workspace. Schedule your private showing today!
Property Features
Property Type: Residential - Single Family
Basement: None
Garage: 2
Roof Type: Composition
Stories: 1.0
Taxes: $2,671
Year Built: 1981
Feature Descriptions
Accessibility: Door Width 32 Inches or More, Hallways 32+, Ramp - Main Level, Grab Bars Throughout
Days on Site: 1
Dining: Kit Eat Sp
Electrical: 200 AMP
Exterior: Masonite, Fiber Cement
Family/Recroom: Great room
Fireplace: Gas
Heating/Cooling: Natural Gas, Electric, Baseboard, Ductless
Interior: High Speed Internet, Pantry, Kitchen Island, LVP/LVT Flr
Lot: Fencing, Sprinkler - Automatic, Treed
Parcel#: 35274.0913
Parking: Detached, Workshop in Garage, Off Site, Oversized
Primary Bedroom: 3/4 Bath,1st Flr
Special View Info: City
SQ. FT. Total: 1232
Utilities: Cable Available
Local Schools
High School: Ferris
Middle School: Chase Middle
Elementary School: Lincoln Hts
School District: Spokane Dist 81
Listed By / Shown By
Listed By
Agency Name: Don Pearsall
Shown By
Agency Title: Coldwell Banker Tomlinson
Agency Phone: (509) 467-7400

Estimate Your Payment
Estimated Payment
$ 1,103.36 per month $778.73 Principal & Interest $222.58 Property Tax $102.05 Homeowner's Insurance
2622 S Havana St | MLS# 202624956
This single family home located at 2622 S Havana St, Spokane, WA 99223 is currently listed for sale with an asking price of $349,900. This property was built in 1981 and has 3 bedrooms with 1232 sq. ft. S Havana St is located in the Lincoln Heights subdivision within the Spokane Dist 81 school district. Search Lincoln Heights real estate on www.cbspokane.com today.