
BEDS4
BATHS4
SQUARE FEET3,900
MLS#202617908
STATUSActive
PROPERTY TYPEResidential - Single Family
SCHOOLMead
Property Description
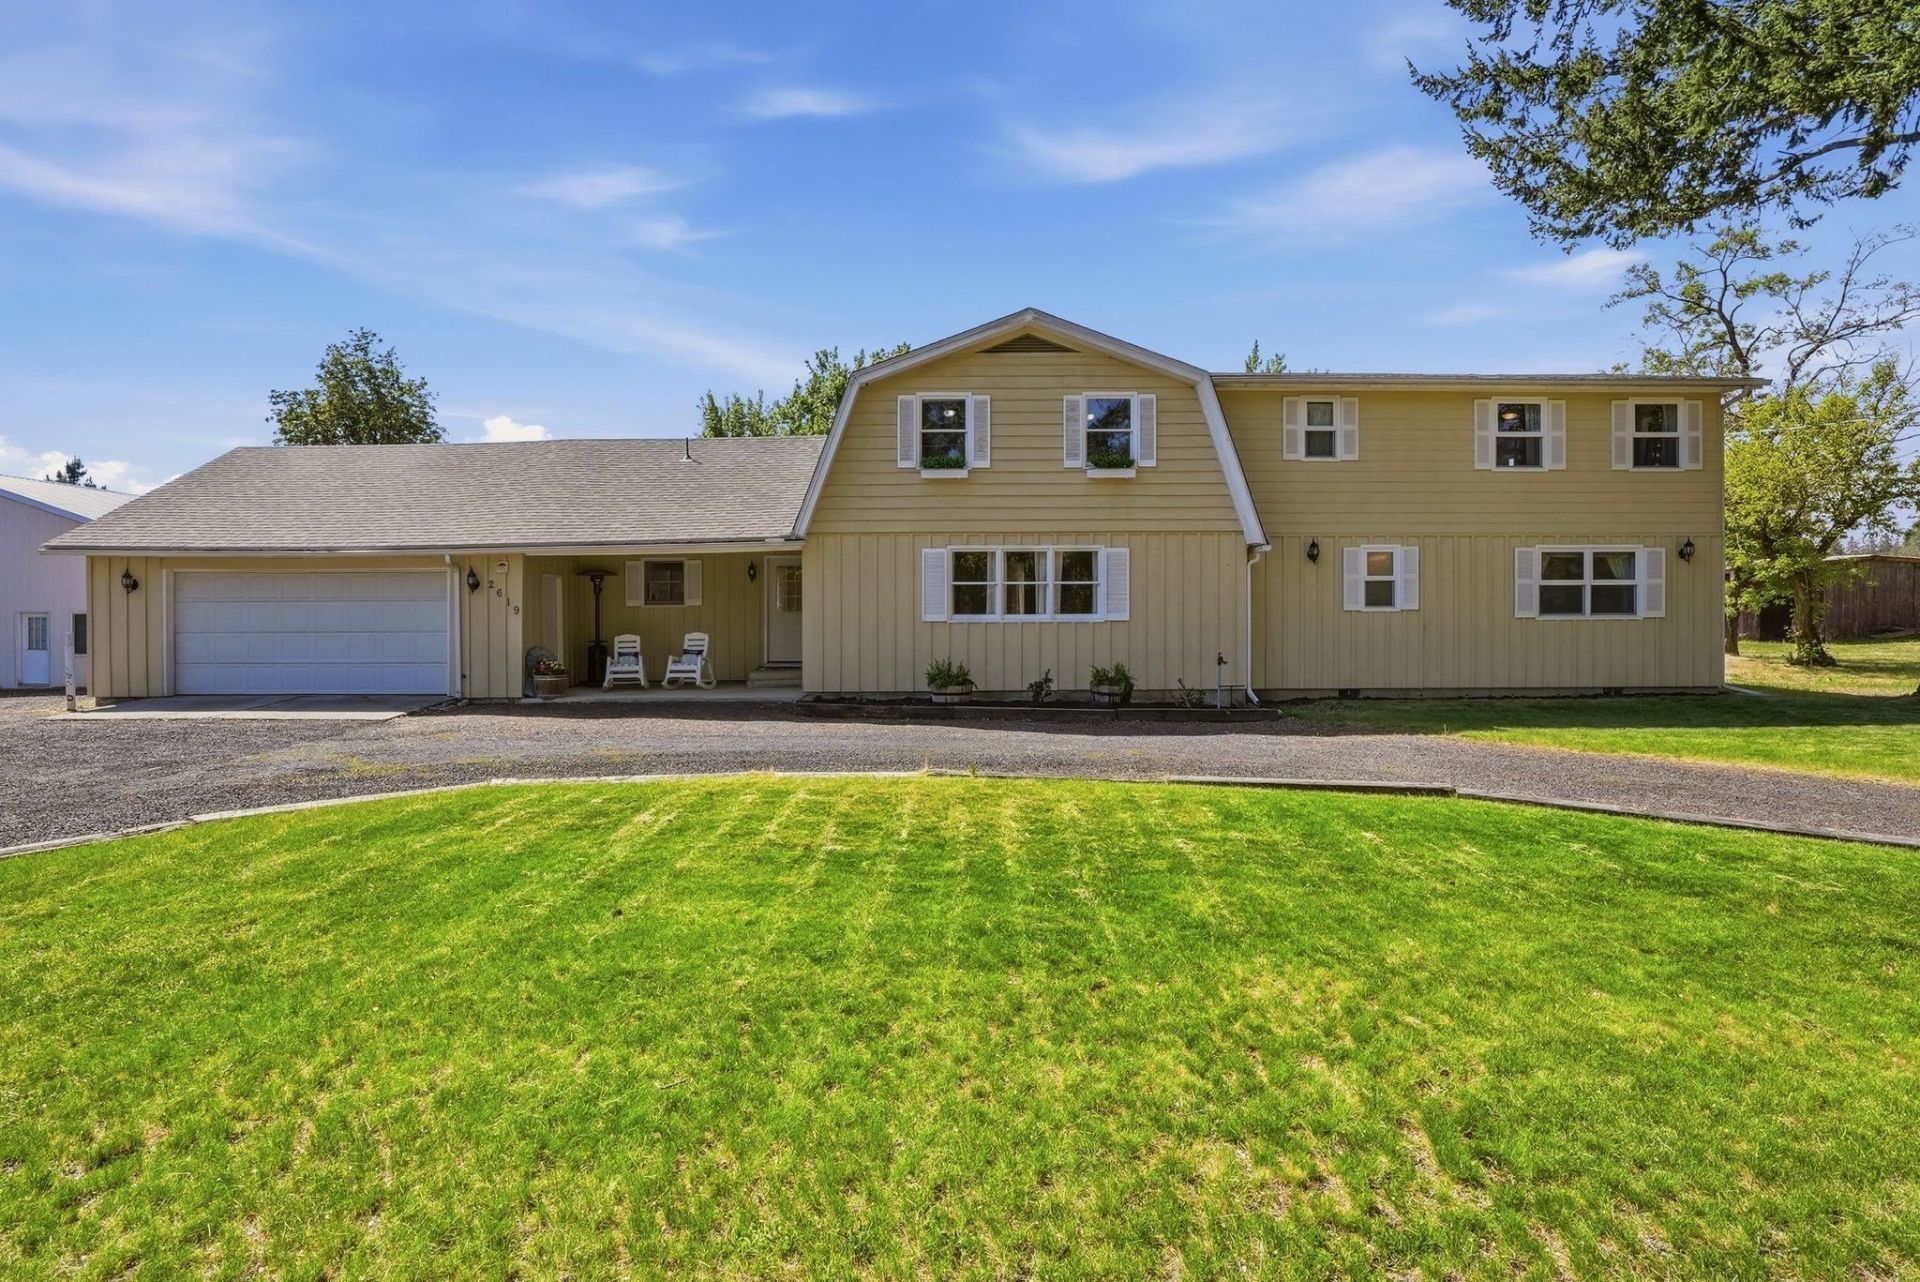
Live the Ultimate Country Lifestyle in Mead schools! 9.85 private acres, close to town, on a quiet, paved dead-end road. Bordering the back sides of neighbors feels like 10 times the acreage, with peaceful, open views. 40 x 48 heated shop with 12 door & separate power - perfect RVs/boats, equipment & projects. 3,900 sq ft of move-in-ready space with a comfortable layout & flexible uses. 2007 addition included a massive main floor primary suite w/walk-in tile shower & walk-in closet. Kitchen with island, sunny nook & standalone gas stove for a bit of country warmth. Main floor laundry/mud room & basement rec room + bonus rooms. Updated electrical panel w/generator hookup & Avista gas connection. South-facing backyard ideal for entertaining with a large trex deck, shade trees, firepit area & sand volleyball court. Fully equipped for animals, gardening & recreation with a barn, horse shall & outbuildings. Proximity to shopping, services & hwy 395. The perfect combo of modern convenience & country living!
Property Features
Property Type: Residential - Single Family
Basement: Yes
Basement: Partial, Partially Finished, Rec/Family Area
Fenced: Yes
Garage: 4 car attached
Lot Size: 9.85 Acres
Roof Type: Composition
Stories: 2.0
Year Built: 1964
Feature Descriptions
Additional Structures: Workshop, Barn(s), Stge Shd, Horse Barn
Days on Site: 149
Dining: Informal
Electrical: Breakers,200 AMP
Exterior: Masonite, Wood Siding
Family/Recroom: Bsmt,1st Flr, Formal LR, Den or Office
Heating/Cooling: Electric, Forced Air, Baseboard, Heat Pump
Interior: Pantry, Kitchen Island
Lot: Fenced Yard, Sprinkler - Automatic, Level, Secluded, Open Lot, Horses Allowed
Lot Dimensions: 1300 X 330
Parcel#: 27132.9008
Parking: Attached, Detached, Slab, RV Access/Parking, Garage Door Opener, Off Site, Oversized
Primary Bedroom: Wlkin Clst,3/4 Bath, Dbl Sinks,1st Flr
Special View Info: Territorial
SQ. FT. Total: 3900
Local Schools
High School: Mead
Middle School: Northwood
Elementary School: Brentwood
School District: Mead
Listed By / Shown By
Listed By
Agency Name: Windermere City Group
Shown By
Agency Title: Coldwell Banker Tomlinson
Agency Phone: (509) 467-7400

Estimate Your Payment
Estimated Payment
$ 2,011.27 per month $1,778.23 Principal & Interest $0.00 Property Tax (data not provided by mls) $233.04 Homeowner's Insurance
2619 W Woolard Rd | MLS# 202617908
This single family home located at 2619 W Woolard Rd, Colbert, WA 99005 is currently listed for sale with an asking price of $799,000. This property was built in 1964 and has 4 bedrooms with 3900 sq. ft. W Woolard Rd is located within the Mead school district. Search Colbert real estate on www.cbspokane.com today.