
BEDS4
BATHS3
SQUARE FEET1,972
MLS#202626168
STATUSActive
PROPERTY TYPEResidential - Single Family
SUBDIVISIONHAMPTON COMMONS
SCHOOLCheney
Property Description
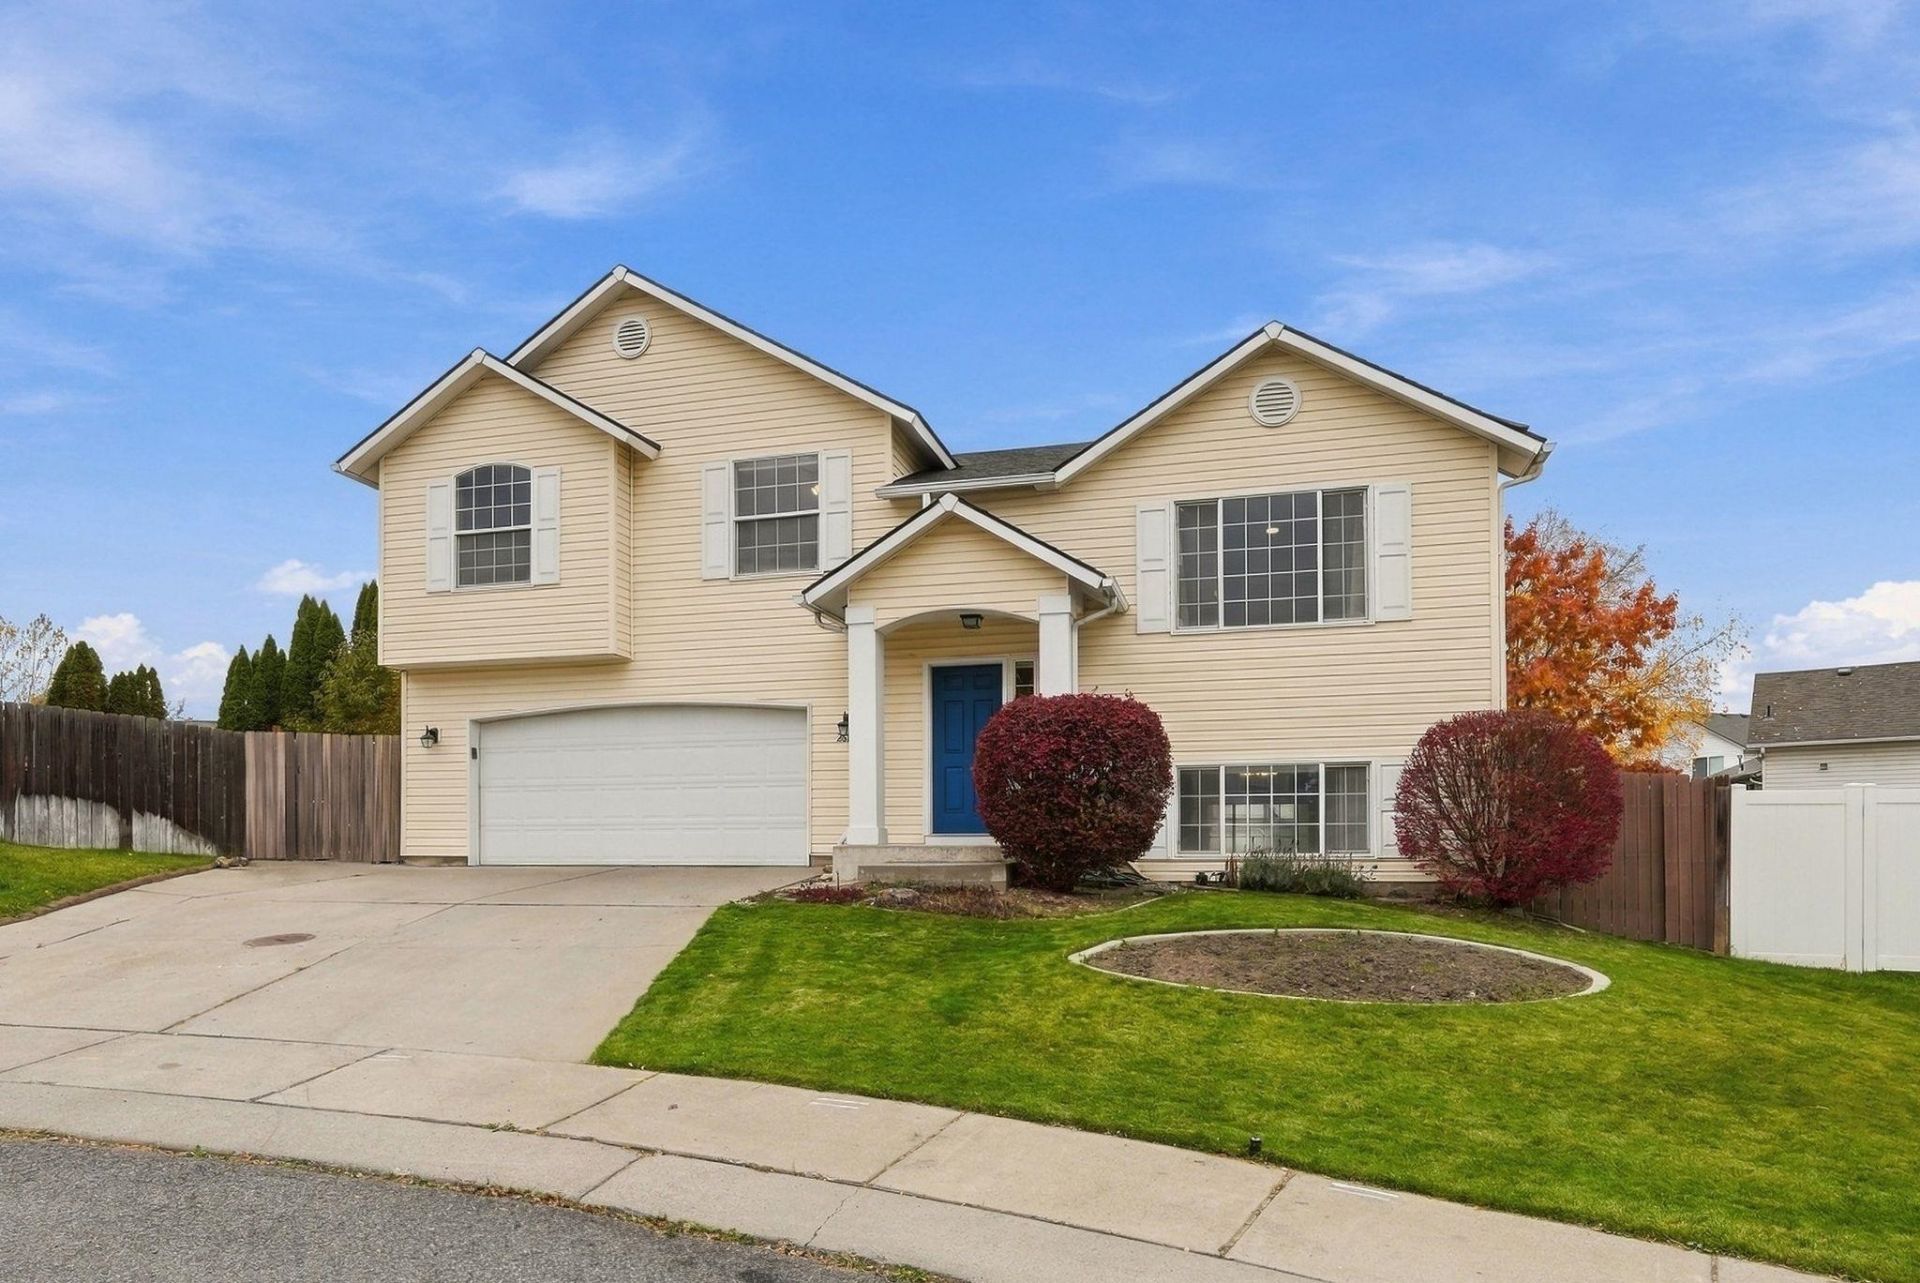
MOVE IN READY & live the small town life in Cheney. Minutes to EWU, , close to Airport, Fairchild AFB Cheney schools and down town. Enjoy a quiet cul-de-sac location with parks near by. Main floor is open with vaulted ceiling and luxury vinyl flooring throughout. Kitchen includes all stainless appliances, corner pantry and eating bar. A few steps up separates 3 bedrooms from the living space. The primary suite has double closets, and a full bathroom. The basement has another family room, bedroom and bathroom. Includes air conditioner, washer/dryer and water softener. Relax on your large low maintenance deck, or step down to a patio that is wired to add your hot tub, or maybe add a fire pit and sitting area. Fully landscaped with lush lawn, sprinkler system, concrete curbing, fenced back yard, and a shed for the yard tools. Oversized 2 car garage fits a longer vehicle or room for a work space.
Property Features
Property Type: Residential - Single Family
Basement: Yes
Basement: Partial, Finished, Daylight, Rec/Family Area, Laundry
Fenced: Yes
Garage: 2 car attached
Roof Type: Composition
Stories: 1.0
Taxes: $4,263
Year Built: 2001
Feature Descriptions
Additional Structures: Stge Shd
Days on Site: 1
Dining: Informal, Eat Bar
Electrical: Breakers
Exterior: Vinyl Siding
Family/Recroom: Bsmt,1st Flr, Great room
Heating/Cooling: Gas, Forced Air
HOA Y/N: 1
Interior: Hot Water, High Speed Internet, Pantry, Cathedral Ceiling(s)
Lot: Fenced Yard, Sprinkler - Automatic, Level, Cul-De-Sac
Parcel#: 13121.0818
Parking: Attached, Slab, Garage Door Opener, Oversized
Primary Bedroom: Dbl Clst, Full Bath,1st Flr
SQ. FT. Total: 1972
Utilities: Cable Available
Local Schools
High School: Cheney
Middle School: Cheney MS
Elementary School: Betz
School District: Cheney
Listed By / Shown By
Listed By
Agency Name: Windermere Valley
Shown By
Agency Title: Coldwell Banker Tomlinson
Agency Phone: (509) 467-7400

Estimate Your Payment
Estimated Payment
$ 1,435.14 per month $954.77 Principal & Interest $355.25 Property Tax $125.13 Homeowner's Insurance
2618 Oxford Cir | MLS# 202626168
This single family home located at 2618 Oxford Cir, Cheney, WA 99004 is currently listed for sale with an asking price of $429,000. This property was built in 2001 and has 4 bedrooms with 1972 sq. ft. Oxford Cir is located in the HAMPTON COMMONS subdivision within the Cheney school district. Search HAMPTON COMMONS real estate on www.cbspokane.com today.