
BEDS6
BATHS3
SQUARE FEET3,558
MLS#202624924
STATUSActive
PROPERTY TYPEResidential - Single Family
SCHOOLSpokane Valley
Property Description
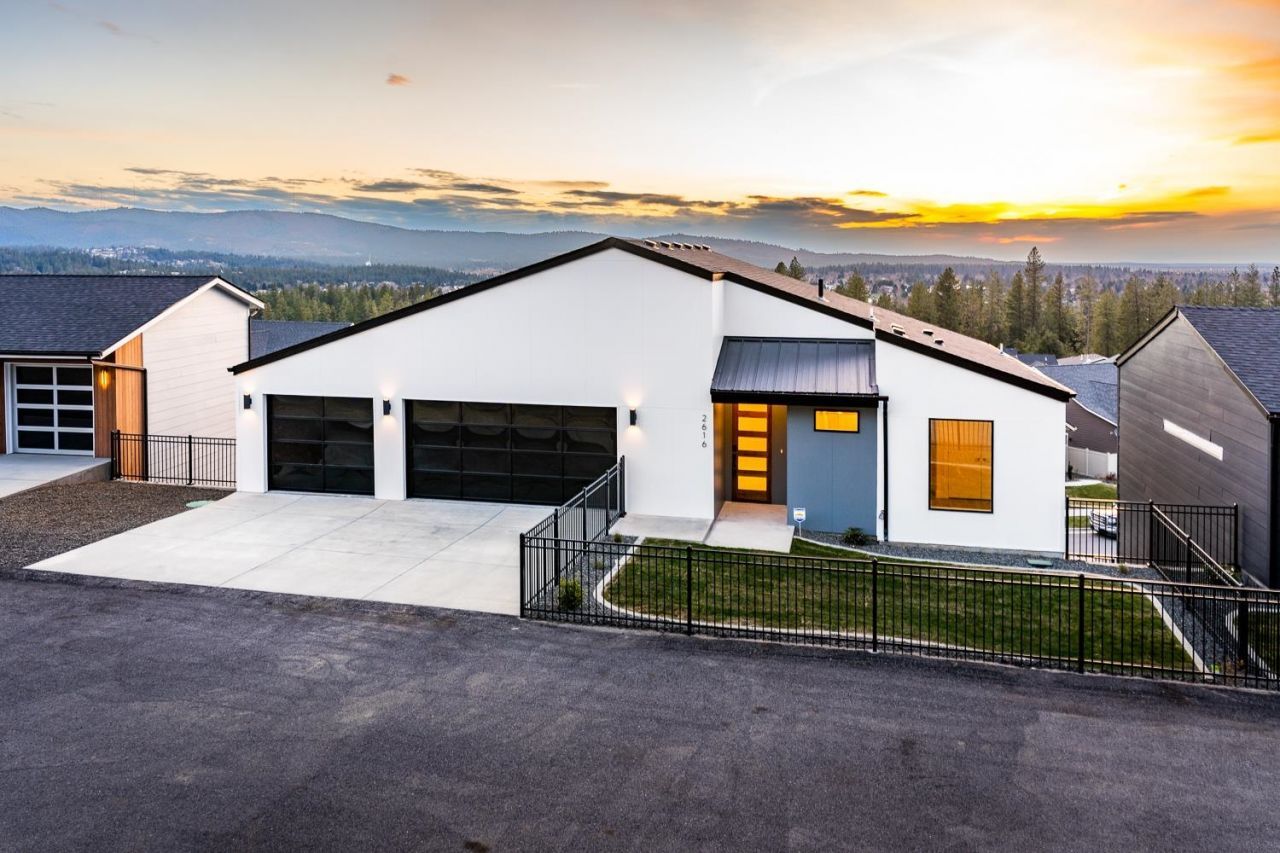
Fully furnished and turnkey, this exceptional 3,558 sq ft home offers breathtaking sunset views and over $100,000 in premium upgrades. Previously operated as a luxury Airbnb, it is ideal for a family seeking a move-in-ready home or temporary housing. A dramatic 12 folding glass door opens to the covered deck with glass railings and gas hookup for a BBQ or fire pit. The chefs kitchen features soft-close cabinetry, quartz waterfall countertops, real marble backsplash, and GE Café smart appliances. The luxurious primary suite includes marble tile, custom glass shower, heated bidet toilet, and walk-in closet with built-ins. Additional highlights include soaring ceilings, triple-pane windows, tankless water heater, high-efficiency gas furnace, A/C, EV charger, custom solid wood front door, full sprinkler system, metal fencing, low-maintenance landscaping, near-zero-step entry, finished daylight basement, and oversized 3-car garage with modern glass doors. Furnishings included.
Property Features
Property Type: Residential - Single Family
Basement: Yes
Basement: Full, Finished, Daylight, Rec/Family Area, Laundry
Garage: 3 car attached
Roof Type: Composition, Metal
Stories: 2.0
Year Built: 2022
Feature Descriptions
Accessibility: Ramp - Main Level
Days on Site: 4
Dining: Informal, Eat Bar
Electrical: Breakers,200 AMP
Exterior: Masonite
Family/Recroom: Bsmt,1st Flr, Great room, Den or Office
Heating/Cooling: Natural Gas, Forced Air
HOA Y/N: 1
Interior: Hot Water, High Speed Internet, Smart Thermostat, Kitchen Island, LVP/LVT Flr
Lot: Views, Fencing, Sprinkler - Automatic, Hillside
Parcel#: 45253.6311
Parking: Attached, Slab, Workshop in Garage, Garage Door Opener, Off Site, Oversized, Electric Vehicle Charging Station(s)
Primary Bedroom: Wlkin Clst,3/4 Bath, Dbl Sinks,1st Flr
Special View Info: Mountain(s), Territorial
SQ. FT. Total: 3558
Utilities: Cable Available
Local Schools
High School: Central Valley
Middle School: Evergreen Middl
Elementary School: Sunrise Element
School District: Spokane Valley
Listed By / Shown By
Listed By
Agency Name: Kelly Right Real Estate of Spokane
Shown By
Agency Title: Coldwell Banker Tomlinson
Agency Phone: (509) 467-7400

Estimate Your Payment
Estimated Payment
$ 1,711.47 per month $1,513.16 Principal & Interest $0.00 Property Tax (data not provided by mls) $198.30 Homeowner's Insurance
2616 S Galway Ln | MLS# 202624924
This single family home located at 2616 S Galway Ln, Spokane Valley, WA 99037 is currently listed for sale with an asking price of $679,900. This property was built in 2022 and has 6 bedrooms with 3558 sq. ft. S Galway Ln is located within the Spokane Valley school district. Search Spokane Valley real estate on www.cbspokane.com today.