
BEDS2
BATHS1
SQUARE FEET1,561
MLS#202623739
STATUSActive
PROPERTY TYPEResidential - Single Family
SCHOOLSpokane Dist 81
Property Description
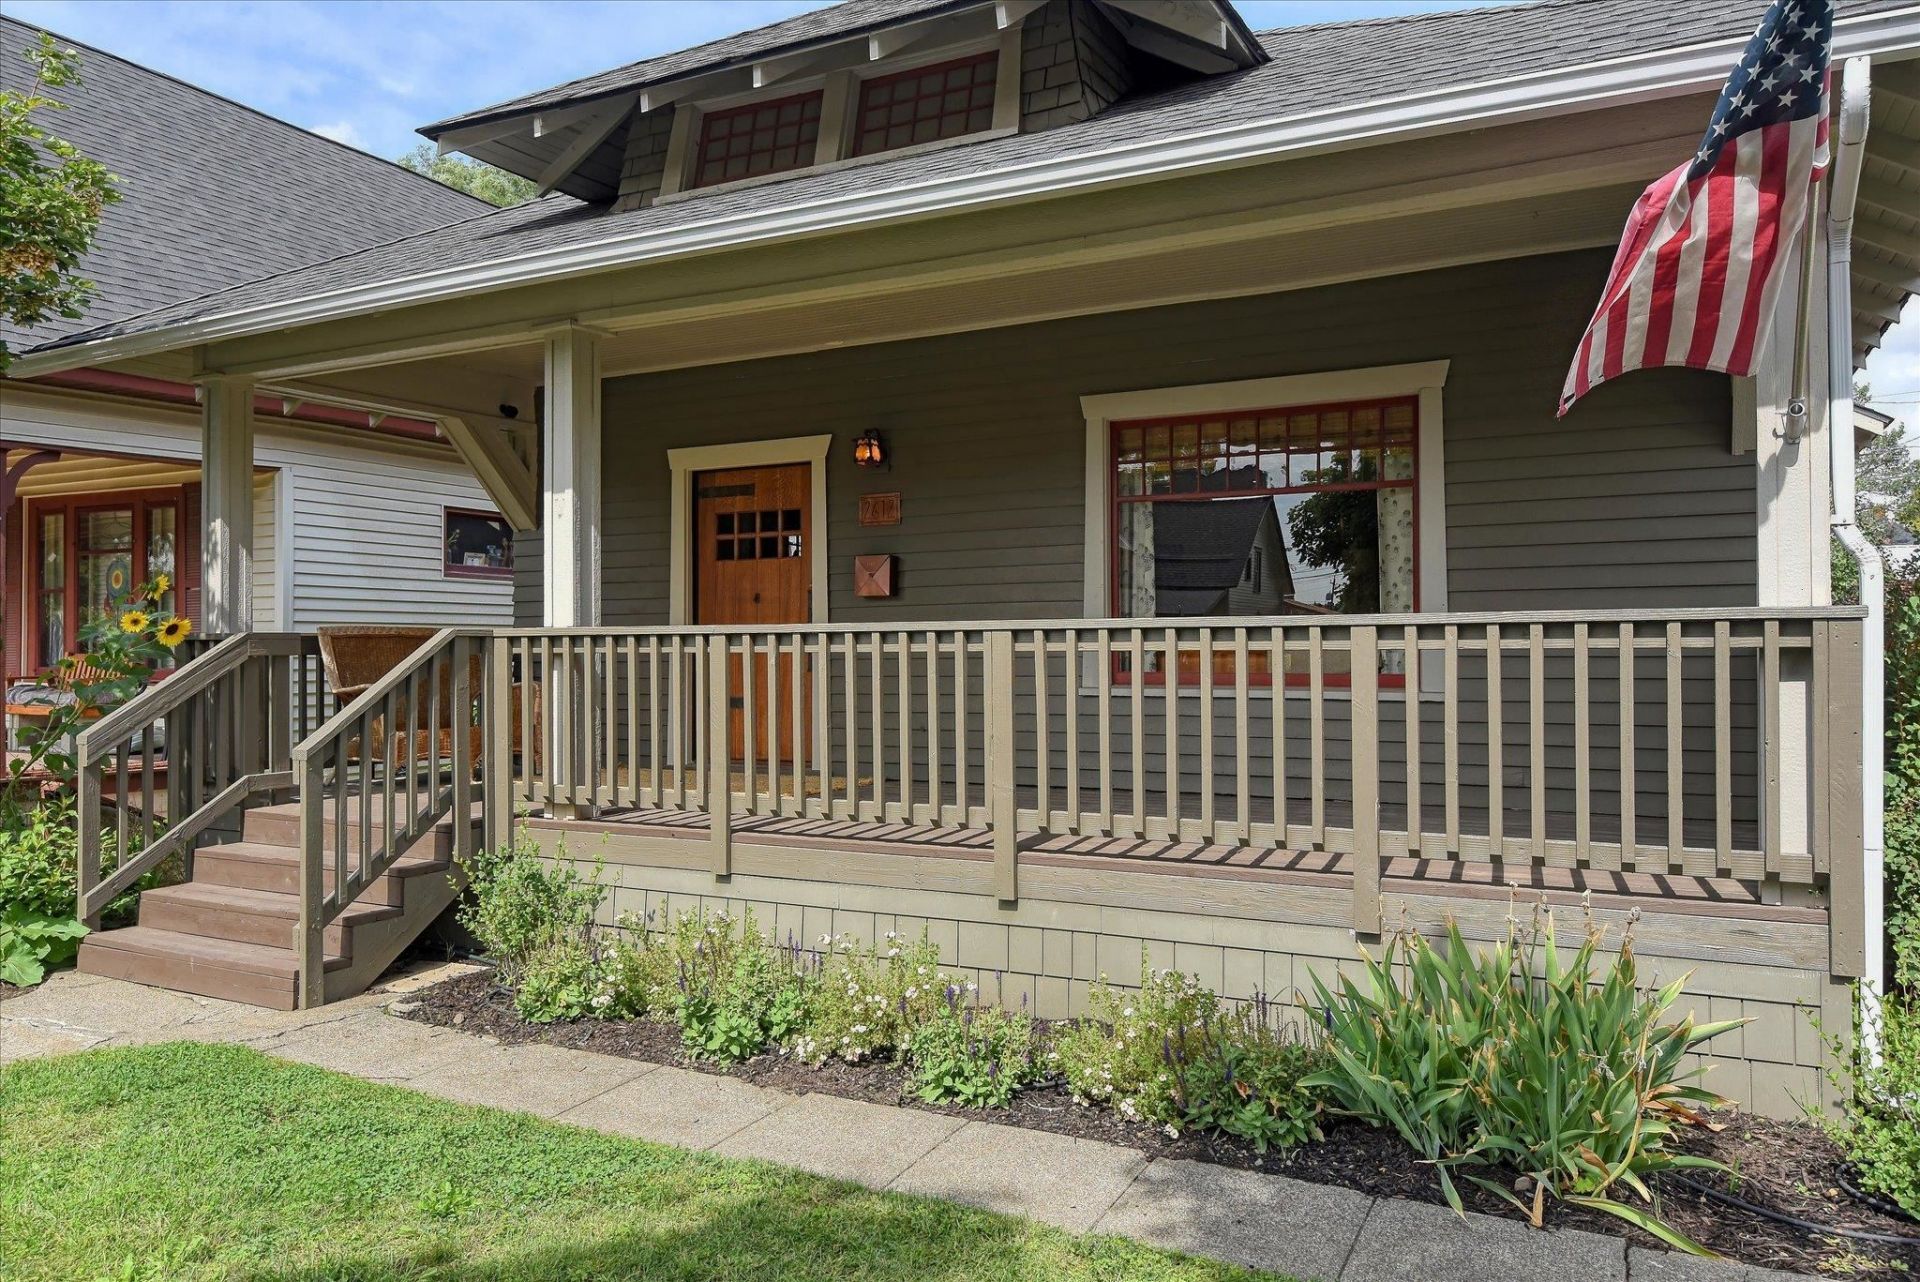
Historic charm meets modern living in this beautifully preserved turn-of-the-century Spokane Craftsman! For the buyer who appreciates authentic character but doesnt want the worry of outdated systems, this 2-bedroom, 1-bath home offers nearly 1200 sq ft of thoughtfully updated living space. Original craftsmanship shines throughout, with warm fir floors, box-beamed ceilings, vertical-grain wood wainscoting with dental detail and plate rail, solid-wood 5-panel doors, period light fixtures, and exceptional leaded-glass built-ins surrounding the fireplace with original hardware and hinges. The 1918 cast-iron sink adds vintage charm, while updated electrical and plumbing, a beautifully remodeled kitchen and bath, and modern gas furnace provide todays comfort and convenience. Close to downtown Spokane, Kendall Yards, parks, trails, restaurants, coffee shops, and more. Old-house soul. Modern-day convenience. Spokane character at its best!
Property Features
Property Type: Residential - Single Family
Basement: Yes
Basement: Partial, Unfinished, Laundry
Fenced: Yes
Garage: 1
Lot Size: 149 X 40
Roof Type: Composition
Stories: 1.0
Taxes: $2,774
Year Built: 1908
Feature Descriptions
Dining: Formal
Electrical: Breakers,200 AMP
Exterior: Wood Siding
Family/Recroom: 1st Flr
Fireplace: Masonry
Heating/Cooling: Natural Gas, Forced Air
Interior: High Speed Internet, Natural Woodwork
Lot: Fenced Yard, Level, Fencing
Lot Dimensions: 149 X 40
Parcel#: 25132.2624
Parking: Detached, Off Site, Alley Access, See Remarks
Primary Bedroom: 3/4 Bath,1st Flr
SQ. FT. Total: 1561
Local Schools
High School: North Central
Middle School: Yasuhara
Elementary School: Holmes
School District: Spokane Dist 81
Listed By / Shown By
Listed By
Agency Name: Keller Williams Spokane - Main
Shown By
Agency Title: Coldwell Banker Tomlinson
Agency Phone: (509) 467-7400

Estimate Your Payment
Estimated Payment
$ 1,036.68 per month $712.18 Principal & Interest $231.17 Property Tax $93.33 Homeowner's Insurance
2612 W Dean Ave | MLS# 202623739
This single family home located at 2612 W Dean Ave, Spokane, WA 99201 is currently listed for sale with an asking price of $320,000. This property was built in 1908 and has 2 bedrooms with 1561 sq. ft. W Dean Ave is located within the Spokane Dist 81 school district. Search Spokane real estate on www.cbspokane.com today.