
BEDS4
BATHS3
SQUARE FEET2,255
MLS#202626932
STATUSActive
PROPERTY TYPEResidential - Single Family
SCHOOLCentral Valley
Property Description
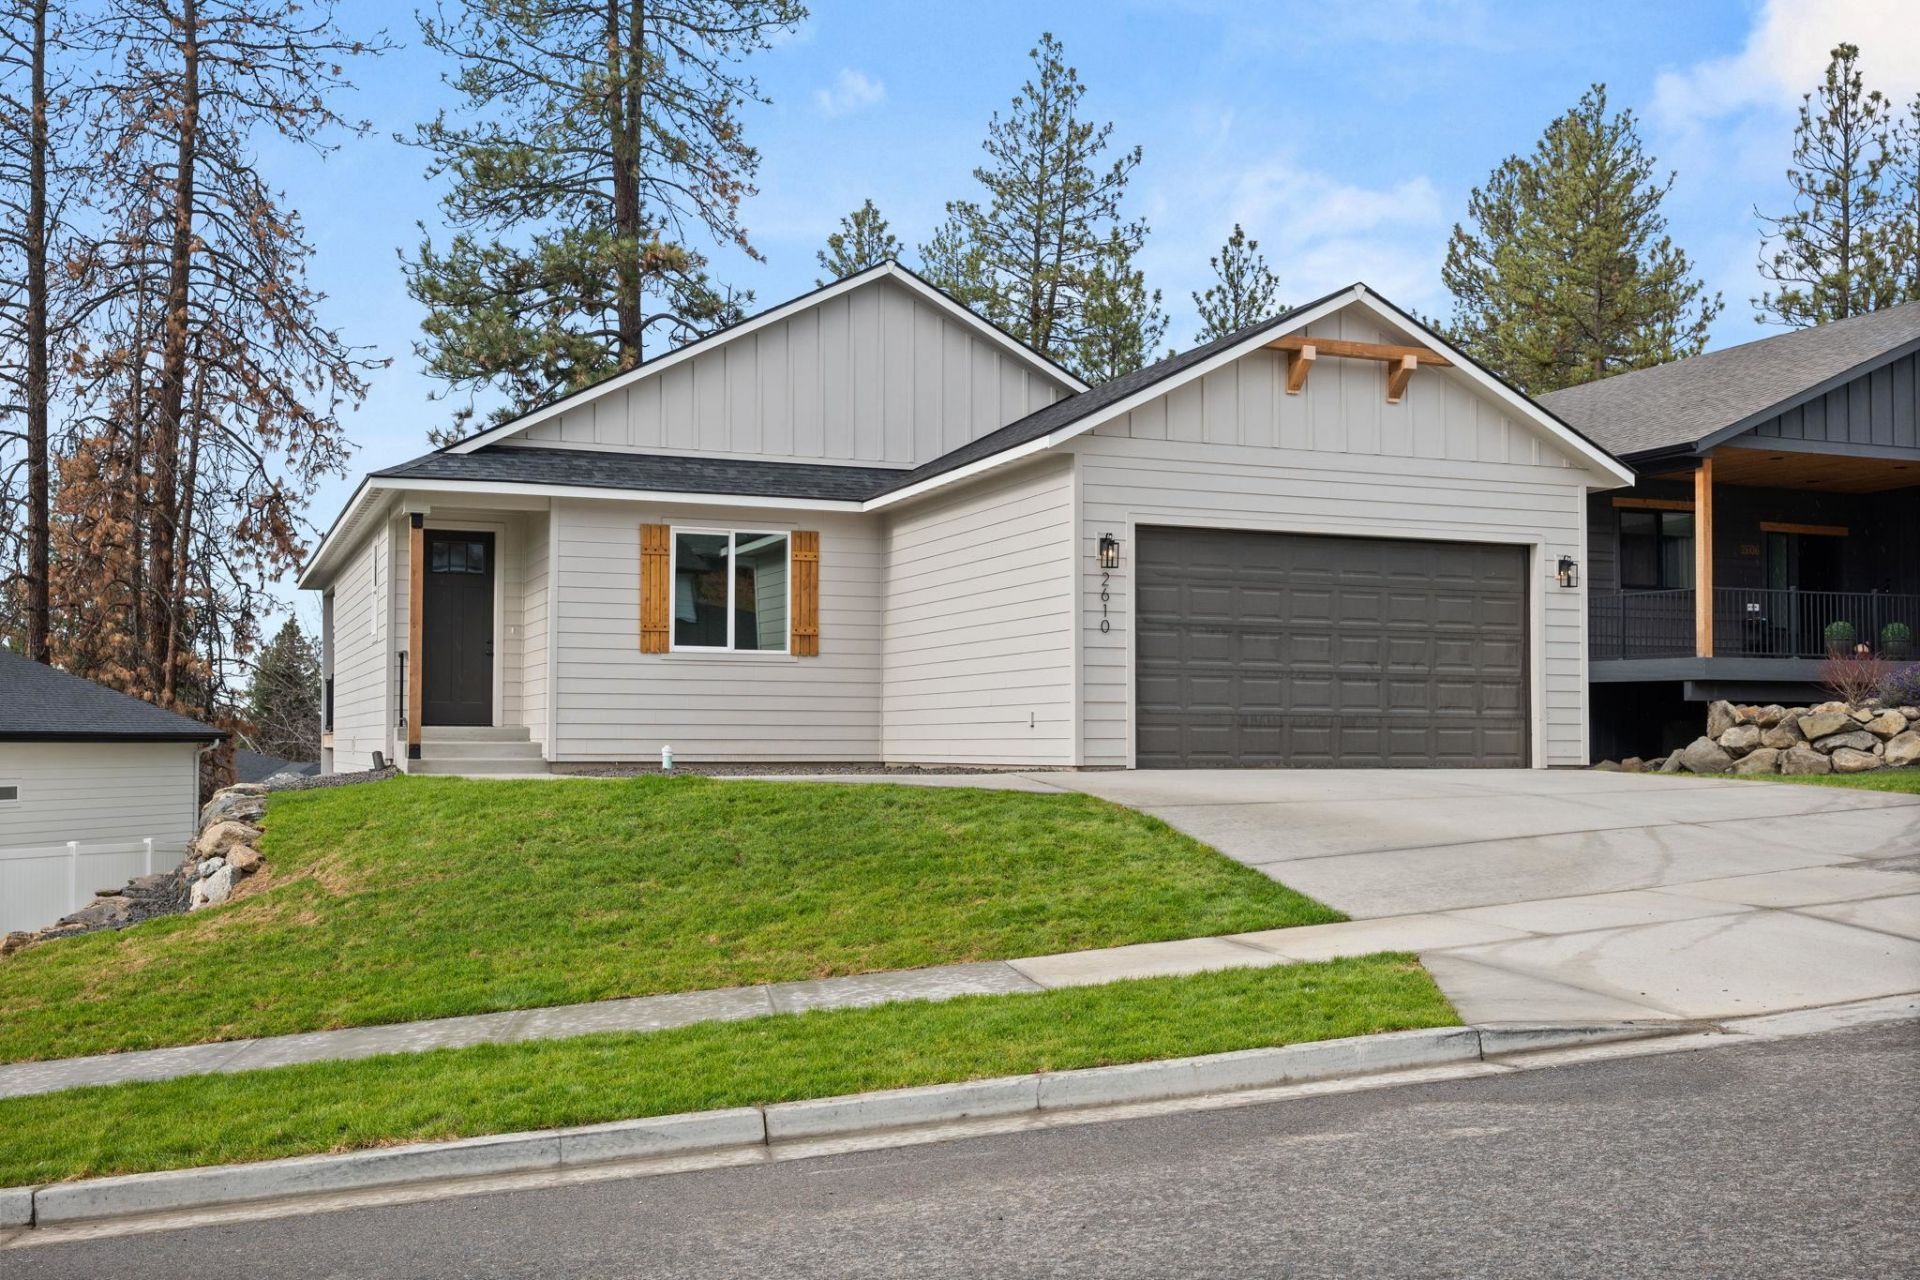
BRAND-NEW CONSTRUCTION JUST IN TIME FOR THE HOLIDAYS! Welcome to 2610 S Vera Crest Drive, where modern living meets an incredible location in one of Spokane Valleys most desirable neighborhoods. Offering 4 bedrooms, 3 bathrooms, and 2,255 square feet, this beautifully designed new construction home delivers the space, flexibility, and functionality todays buyers are looking for. The homes floor plan features a spacious lower-level recreation room with its own separate entrance and access to a covered patio, creating endless possibilities for entertaining, guests, or multigenerational living. Laundry hookups on both the main and lower levels add another layer of convenience and versatility. Located in the highly regarded Central Valley School District, this home offers the rare combination of brand-new construction, a phenomenal established neighborhood, and an exceptional Spokane Valley location. Move in, settle in, and celebrate the holidays in a home thats entirely yours!
Property Features
Property Type: Residential - Single Family
Basement: Yes
Basement: Full, Finished
Fenced: Yes
Garage: 2 car attached
Roof Type: Composition
Stories: 2.0
Year Built: 2026
Feature Descriptions
Dining: Informal, Kit Eat Sp
Electrical: Breakers,200 AMP
Exterior: Masonite, Fiber Cement
Family/Recroom: Bsmt,1st Flr, Den or Office
Heating/Cooling: Gas, Electric, Forced Air
HOA Y/N: 1
Interior: Pantry
Lot: Fenced Yard, Sprinkler - Automatic, Irregular Lot
Parcel#: 45253.7005
Parking: Attached, Garage Door Opener
Primary Bedroom: Wlkin Clst, Full Bath, Dbl Sinks,1st Flr
SQ. FT. Total: 2255
Local Schools
School District: Central Valley
Listed By / Shown By
Listed By
Agency Name: Amplify Real Estate Services
Shown By
Agency Title: Coldwell Banker Tomlinson
Agency Phone: (509) 467-7400

Estimate Your Payment
Estimated Payment
$ 1,507.82 per month $1,333.11 Principal & Interest $0.00 Property Tax (data not provided by mls) $174.71 Homeowner's Insurance
2610 S Vera Crest Dr | MLS# 202626932
This single family home located at 2610 S Vera Crest Dr, Spokane Valley, WA 99037 is currently listed for sale with an asking price of $599,000. This property was built in 2026 and has 4 bedrooms with 2255 sq. ft. S Vera Crest Dr is located within the Central Valley school district. Search Spokane Valley real estate on www.cbspokane.com today.