
BEDS3
BATHS2
SQUARE FEET1,366
MLS#202623738
STATUSActive
PROPERTY TYPEResidential -
SUBDIVISIONTrutina 55+ at River District
SCHOOLCentral Valley
Property Description
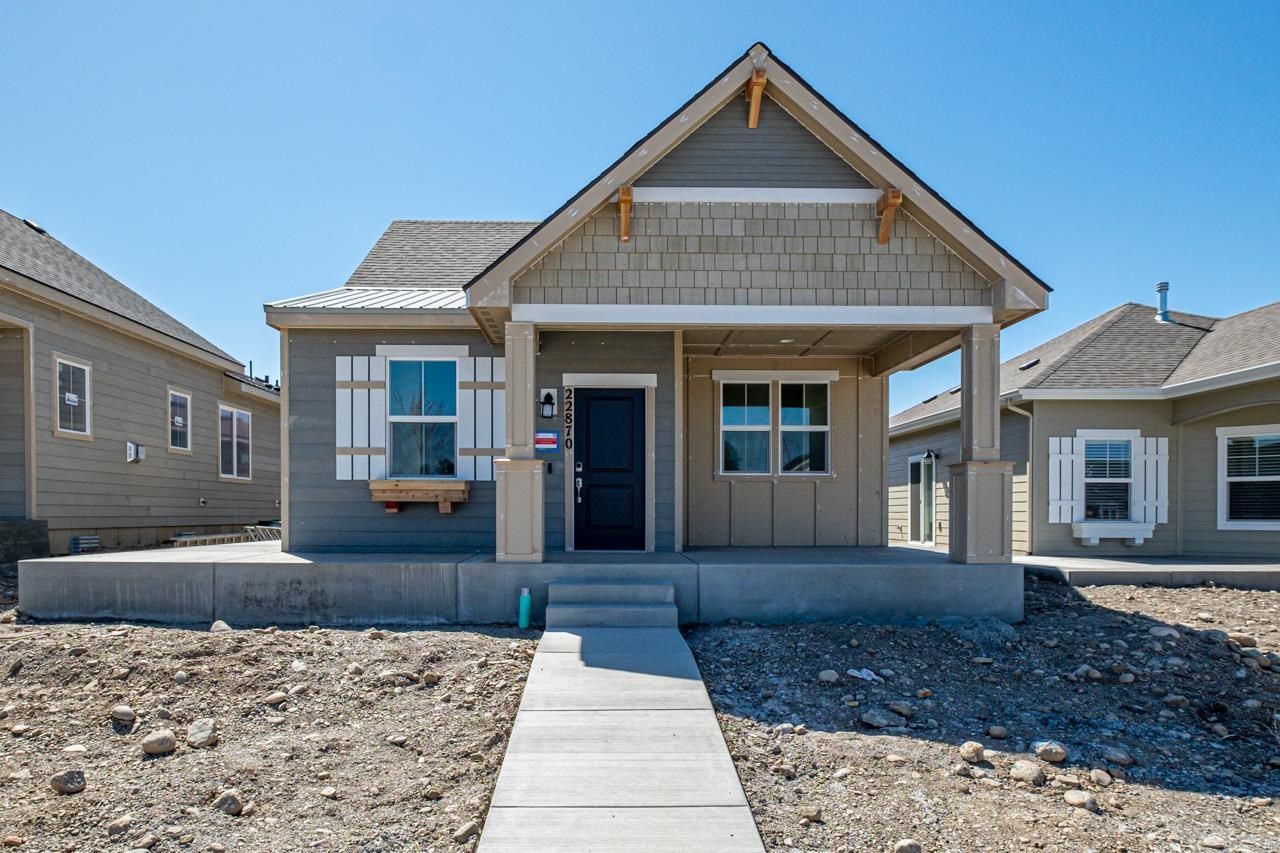
The Astoria Cottage by Greenstone in Trutina 55+ River District. UNDER CONSTRUCTION: TO BE COMPLETED BY JANUARY! One Level: NO-Step Entry from attached alley access garage into the home! Oversized 2+ Garage! A couple steps from sidewalk to porch. Open great room w/fireplace & built-ins, quartz counters, full tile backsplash in kitchen, tiled shower in the suite bath & expanded wrap around porch to side patio. Greenstones Trutina 55+ is an age-restricted community for adults age 55+ offering a vibrant lifestyle w/keycard access to the Clubhouse w/indoor saltwater pool, hot tub, gym & theater room! The HOA maintains the full yard landscaping & snow removal for all homes! Enjoy community pickleball court & firepit, BBQs & easy access to the Centennial Trail. Nearby NoLL Town Center shops, restaurants, services! Gated community access & smart home features w/video doorbell, keyless deadbolt & solar panels. Finished & actual photos shown. ASK ABOUT COTTAGE PROMOTION AVAILABLE ON THIS HOME!
Property Features
Property Type: Residential -
Basement: Crawl Space, None
Garage: 2 car attached
Roof Type: Composition, Metal
Stories: 1.0
Year Built: 2026
Feature Descriptions
Accessibility: Ramp/Lvl from Gar, Grab Bars Throughout
Community Features: Tennis Court(s), Recreation Area, Maintenance On-Site, Gated, See Remarks
Dining: Eat Bar, Informal
Electrical: 200 AMP
Exterior: Masonite, Fiber Cement
Family/Recroom: 1st Flr, Great room, Off Kit
Fireplace: Zero Clearance, Insert
Heating/Cooling: Natural Gas, Electric, Forced Air, Heat Pump, See Remarks, Solar
HOA Y/N: 1
Interior: See Remarks, High Speed Internet, Smart Thermostat, Pantry, Kitchen Island
Lot: Sprinkler - Automatic, Open Lot, Plan Unit Dev
Parcel#: 55102.7105
Parking: Attached, Garage Door Opener, Alley Access, See Remarks
Primary Bedroom: 3/4 Bath,1st Flr
SQ. FT. Total: 1366
Utilities: Cable Available
Local Schools
School District: Central Valley
Listed By / Shown By
Listed By
Agency Name: Greenstone Real Estate, LLC
Shown By
Agency Title: Coldwell Banker Tomlinson
Agency Phone: (509) 467-7400

Estimate Your Payment
Estimated Payment
$ 1,238.48 per month $1,094.98 Principal & Interest $0.00 Property Tax (data not provided by mls) $143.50 Homeowner's Insurance
2575 N Rydal Ln | MLS# 202623738
This home located at 2575 N Rydal Ln, Liberty Lake, WA 99019 is currently listed for sale with an asking price of $492,000. This property was built in 2026 and has 3 bedrooms with 1366 sq. ft. N Rydal Ln is located in the Trutina 55+ at River District subdivision within the Central Valley school district. Search Trutina 55+ At River District real estate on www.cbspokane.com today.