
BEDS3
BATHS2
SQUARE FEET1,714
MLS#202626864
STATUSPending
PROPERTY TYPEResidential -
SUBDIVISIONTrutina 55+ at Mead Works
SCHOOLCentral Valley
Property Description
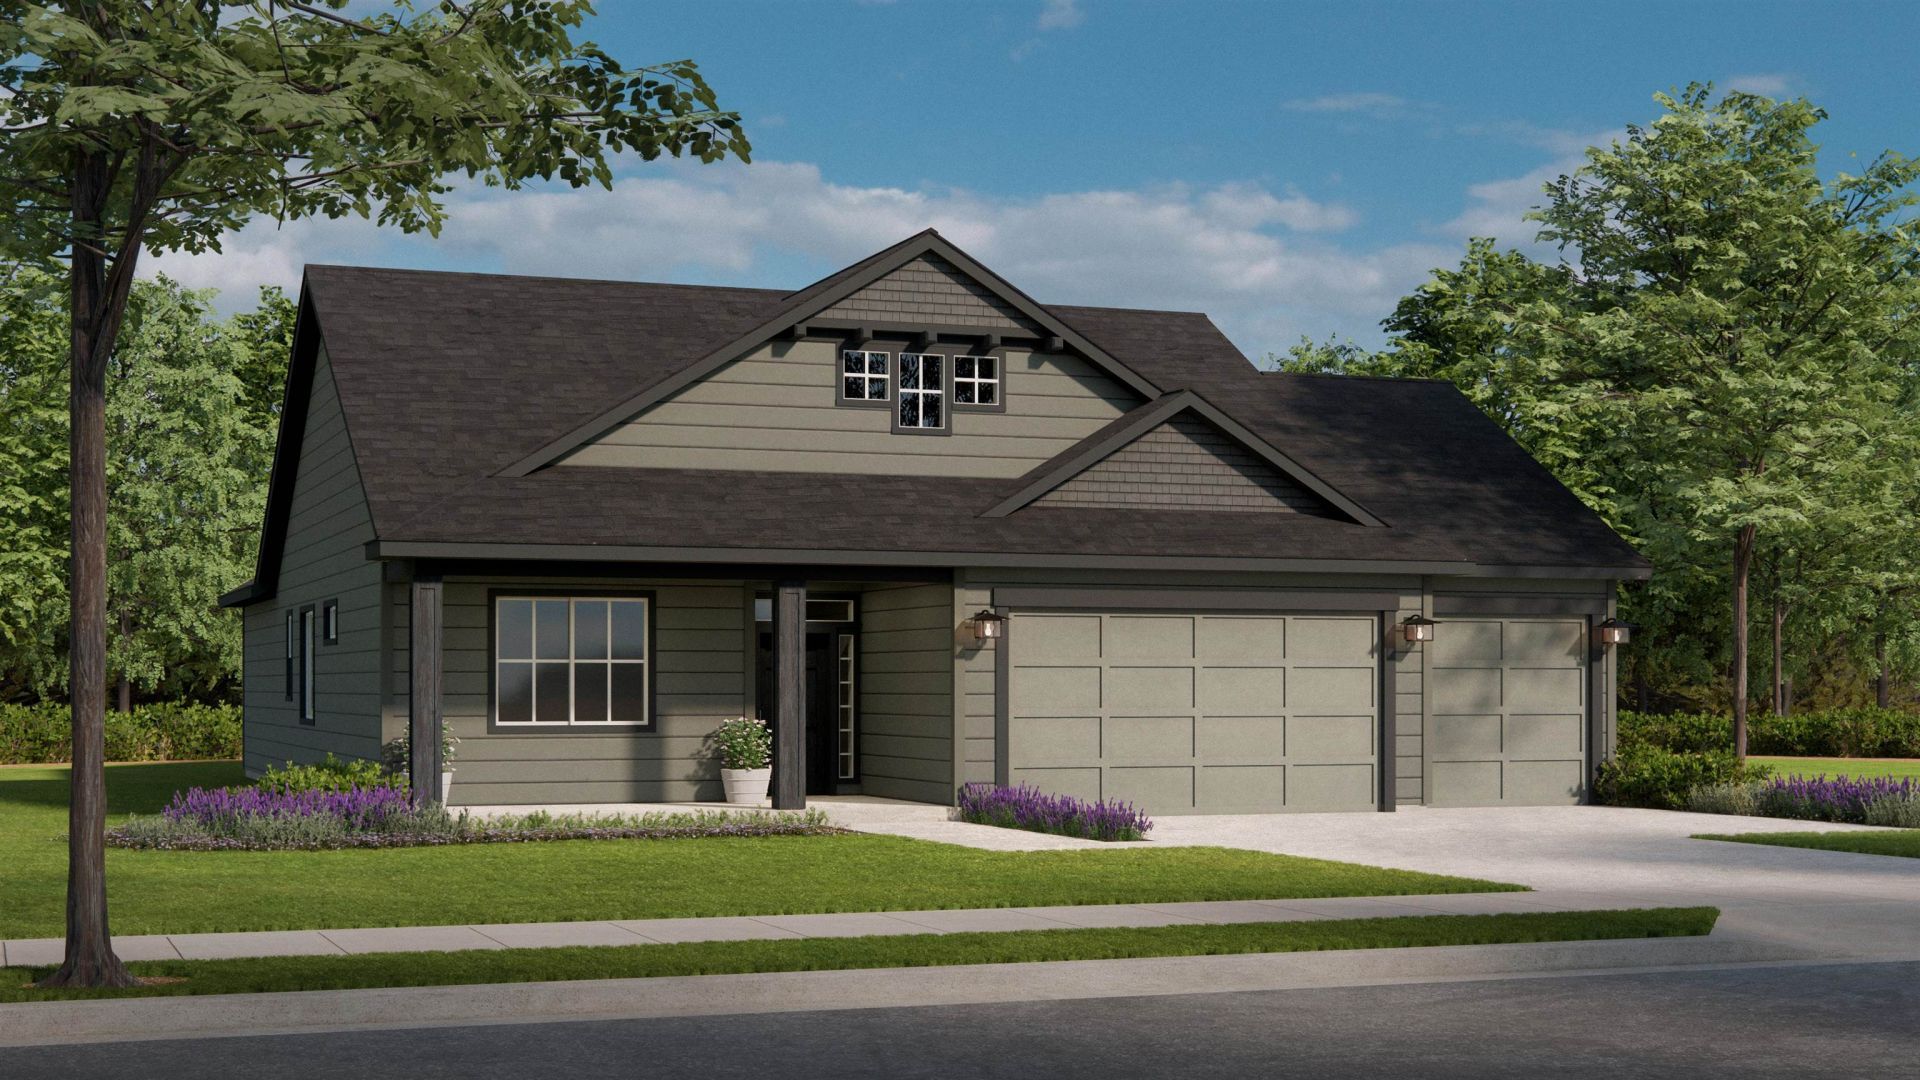
PRESOLD BEFORE LISTED: The Willow plan by Greenstone Homes in Trutina 55+ at Mead Works! Main floor living & no step entry. Spectacular kitchen w/large laundry mud room, great room & covered patio backing to greenspace. Lovely finishes chosen by the buyers at Greenstones Design Studio. Video doorbell, keypad deadbolt, solar panels & photocell lighting. The Mead Works Trutina HOA includes special services w/full yard maintenance, sprinkler water costs, plus snow removal including the driveway & walkway to the porch! Next year the Trutina Clubhouse will be built with indoor saltwater pool, game room, gym, large kitchen, lounge and multi-purpose room for residents to use and enjoy! Trutina is designed for a low maintenance, 55+ lifestyle! Close to medical, shopping, dining, & Children of the Sun Trail for walking or biking to nearby shops & restaurants. Plus MeadWorks Town Center coming soon! (Photos show example of future Clubhouse to be built in 2027) Stock Photos
Property Features
Property Type: Residential -
Basement: Crawl Space, None
Garage: 3 car attached
Roof Type: Composition
Stories: 1.0
Year Built: 2026
Feature Descriptions
Accessibility: Ramp - Main Level, Ramp/Lvl from Gar, See Remarks
Community Features: Maintenance On-Site, See Remarks
Dining: Eat Bar, Informal
Electrical: 200 AMP
Exterior: Masonite, Fiber Cement
Family/Recroom: 1st Flr, Great room, Off Kit
Heating/Cooling: Gas, Electric, Forced Air, Heat Pump, Solar
HOA Y/N: 1
Interior: Hot Water, See Remarks, High Speed Internet, Smart Thermostat, Pantry, Kitchen Island, Cathedral Ceiling(s), LVP/LVT Flr
Lot: Views, Sprinkler - Automatic, Open Lot, Rolling Slope, Plan Unit Dev
Parcel#: 36091.2603
Parking: Attached, Garage Door Opener
Primary Bedroom: Wlkin Clst,3/4 Bath,1st Flr
Special View Info: Territorial
SQ. FT. Total: 1714
Local Schools
School District: Central Valley
Listed By / Shown By
Listed By
Agency Name: Greenstone Real Estate, LLC
Shown By
Agency Title: Coldwell Banker Tomlinson
Agency Phone: (509) 467-7400

Estimate Your Payment
Estimated Payment
$ 1,644.38 per month $1,453.85 Principal & Interest $0.00 Property Tax (data not provided by mls) $190.53 Homeowner's Insurance
2529 E Plath Ave | MLS# 202626864
This home located at 2529 E Plath Ave, Spokane, WA 99218 is currently listed for sale with an asking price of $653,250. This property was built in 2026 and has 3 bedrooms with 1714 sq. ft. E Plath Ave is located in the Trutina 55+ at Mead Works subdivision within the Central Valley school district. Search Trutina 55+ At Mead Works real estate on www.cbspokane.com today.