
BEDS4
BATHS2
SQUARE FEET1,608
MLS#202623611
STATUSActive
PROPERTY TYPEResidential - Single Family
SUBDIVISIONAUDUBON TER 1ST L11 B1
SCHOOLSpokane Dist 81
Property Description
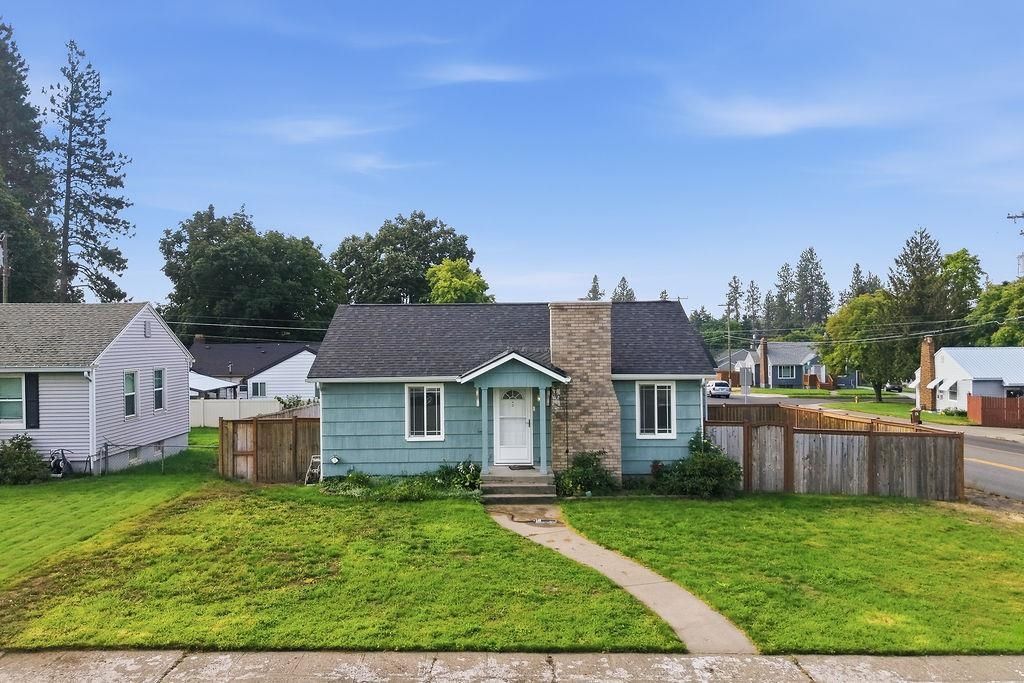
Welcome to this beautifully updated 4-bedroom, 2-bath rancher offering comfort, style, and convenience. From the moment you arrive, youll appreciate the inviting appeal and move-in-ready condition of this well-maintained home. Inside, new flooring and fresh interior paint create a bright, clean, and welcoming atmosphere throughout the main living areas. The practical layout includes four bedrooms, with two spacious basement bedrooms featuring egress windows. These lower-level rooms offer excellent flexibility for guests, a home office, hobby space, or recreation area. A newer roof provides added peace of mind, while the oversized one-car garage offers valuable parking and storage. Outside, the fully fenced backyard creates a private setting for relaxing, gardening, entertaining, or enjoying time outdoors. Conveniently located near dining, shopping, and everyday amenities, this home combines thoughtful updates, flexible living space, and a desirable location. Its ready to welcome its next owner!
Property Features
Property Type: Residential - Single Family
Basement: Yes
Basement: Full, Finished, Laundry, Walk-Out Access
Fenced: Yes
Garage: 1
Lot Size: 100 X 60
Roof Type: Composition
Taxes: $3,420
Year Built: 1943
Feature Descriptions
Dining: Formal
Electrical: 200 AMP
Exterior: Cedar
Family/Recroom: 1st Flr, Bsmt, Formal LR
Fireplace: Masonry, Woodburning Fireplce
Heating/Cooling: Natural Gas, Forced Air
Lot: Fenced Yard, Level
Lot Dimensions: 100 X 60
Parcel#: 25012.1411
Parking: Detached, Workshop in Garage, Off Site, Oversized
Primary Bedroom: 1st Flr
Special View Info: City
SQ. FT. Total: 1608
Utilities: Cable Available
Local Schools
High School: North Central
Middle School: Glover
Elementary School: Finch
School District: Spokane Dist 81
Listed By / Shown By
Listed By
Agency Name: Keller Williams Spokane - Main
Shown By
Agency Title: Coldwell Banker Tomlinson
Agency Phone: (509) 467-7400

Estimate Your Payment
Estimated Payment
$ 1,178.62 per month $790.08 Principal & Interest $285.00 Property Tax $103.54 Homeowner's Insurance
2527 W Lacrosse Ave | MLS# 202623611
This single family home located at 2527 W Lacrosse Ave, Spokane, WA 99205 is currently listed for sale with an asking price of $355,000. This property was built in 1943 and has 4 bedrooms with 1608 sq. ft. W Lacrosse Ave is located in the AUDUBON TER 1ST L11 B1 subdivision within the Spokane Dist 81 school district. Search AUDUBON TER 1ST L11 B1 real estate on www.cbspokane.com today.