
BEDS3
BATHS1
SQUARE FEET1,405
MLS#202623258
STATUSActive
PROPERTY TYPEResidential - Single Family
SUBDIVISIONAudubon
SCHOOLSpokane Dist 81
Property Description
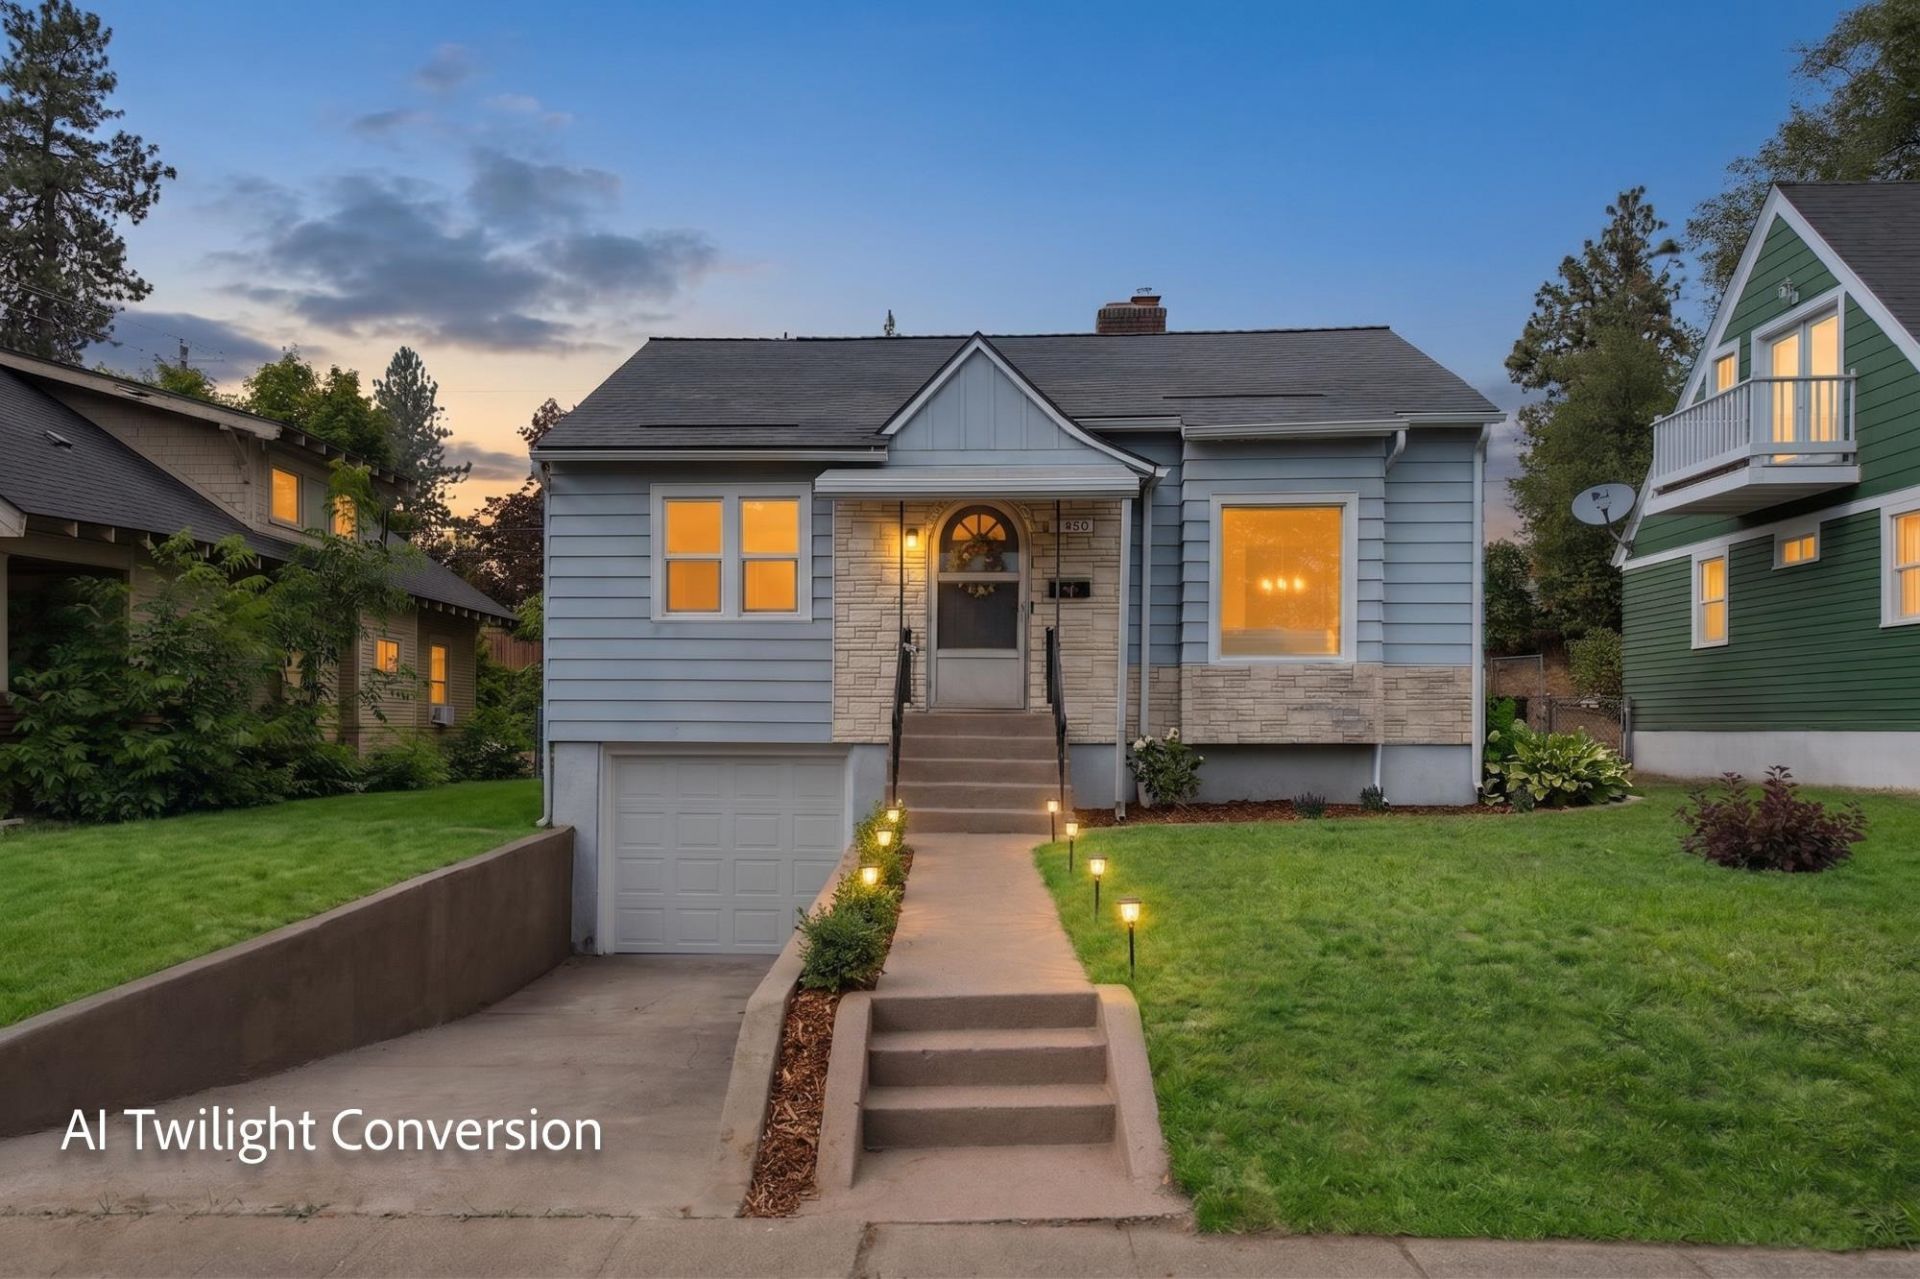
Tucked into highly sought after Audubon/Downriver area, this home has been thoughtfully updated while preserving the character that makes an older home so special, and every space feels bright, comfortable, and genuinely inviting. Natural light pours through the new windows, highlighting the warm wood tones, fresh finishes, and charming details found throughout. At the heart of the home, the beautifully updated kitchen feels both timeless and fresh, with warm wood cabinetry, crisp countertops, SS appliances, and elegant gold accents. The main level offers two light-filled bedrooms and a full bathroom, while downstairs reveals an unexpected amount of additional living space. Here youll find a third bedroom, family room, and laundry area. And behind all of its charm are meaningful improvements made for modern living, including new windows, a new HVAC system, new water heater, central AC, and a newer roof. Outside enjoy a large fenced yard with mature landscaping, fruit trees, and patio!
Property Features
Property Type: Residential - Single Family
Basement: Yes
Basement: Full, Finished, Laundry
Fenced: Yes
Garage: 1 car attached
Lot Size: 130 X 50
Roof Type: Composition
Stories: 1.0
Taxes: $2,408
Year Built: 1941
Feature Descriptions
Days on Site: 3
Dining: Formal
Exterior: Vinyl Siding
Fireplace: Woodburning Fireplce
Heating/Cooling: Natural Gas, Forced Air
Interior: Hot Water, Smart Thermostat
Lot: Fenced Yard, Garden, Orchard(s)
Lot Dimensions: 130 X 50
Parcel#: 25013.3708
Parking: Attached, Underground
Primary Bedroom: Full Bath
SQ. FT. Total: 1405
Local Schools
High School: North Central
Middle School: Glover
Elementary School: Finch
School District: Spokane Dist 81
Listed By / Shown By
Listed By
Agency Name: CENTURY 21 Beutler & Associates
Shown By
Agency Title: Coldwell Banker Tomlinson
Agency Phone: (509) 467-7400

Estimate Your Payment
Estimated Payment
$ 1,056.53 per month $756.69 Principal & Interest $200.67 Property Tax $99.17 Homeowner's Insurance
2524 W Liberty Ave | MLS# 202623258
This single family home located at 2524 W Liberty Ave, Spokane, WA 99205 is currently listed for sale with an asking price of $340,000. This property was built in 1941 and has 3 bedrooms with 1405 sq. ft. W Liberty Ave is located in the Audubon subdivision within the Spokane Dist 81 school district. Search Audubon real estate on www.cbspokane.com today.