
BEDS6
BATHS4
SQUARE FEET4,554
MLS#202625458
STATUSActive
PROPERTY TYPEResidential - Single Family
SUBDIVISIONRed Fox Ridge
SCHOOLCentral Valley
Property Description
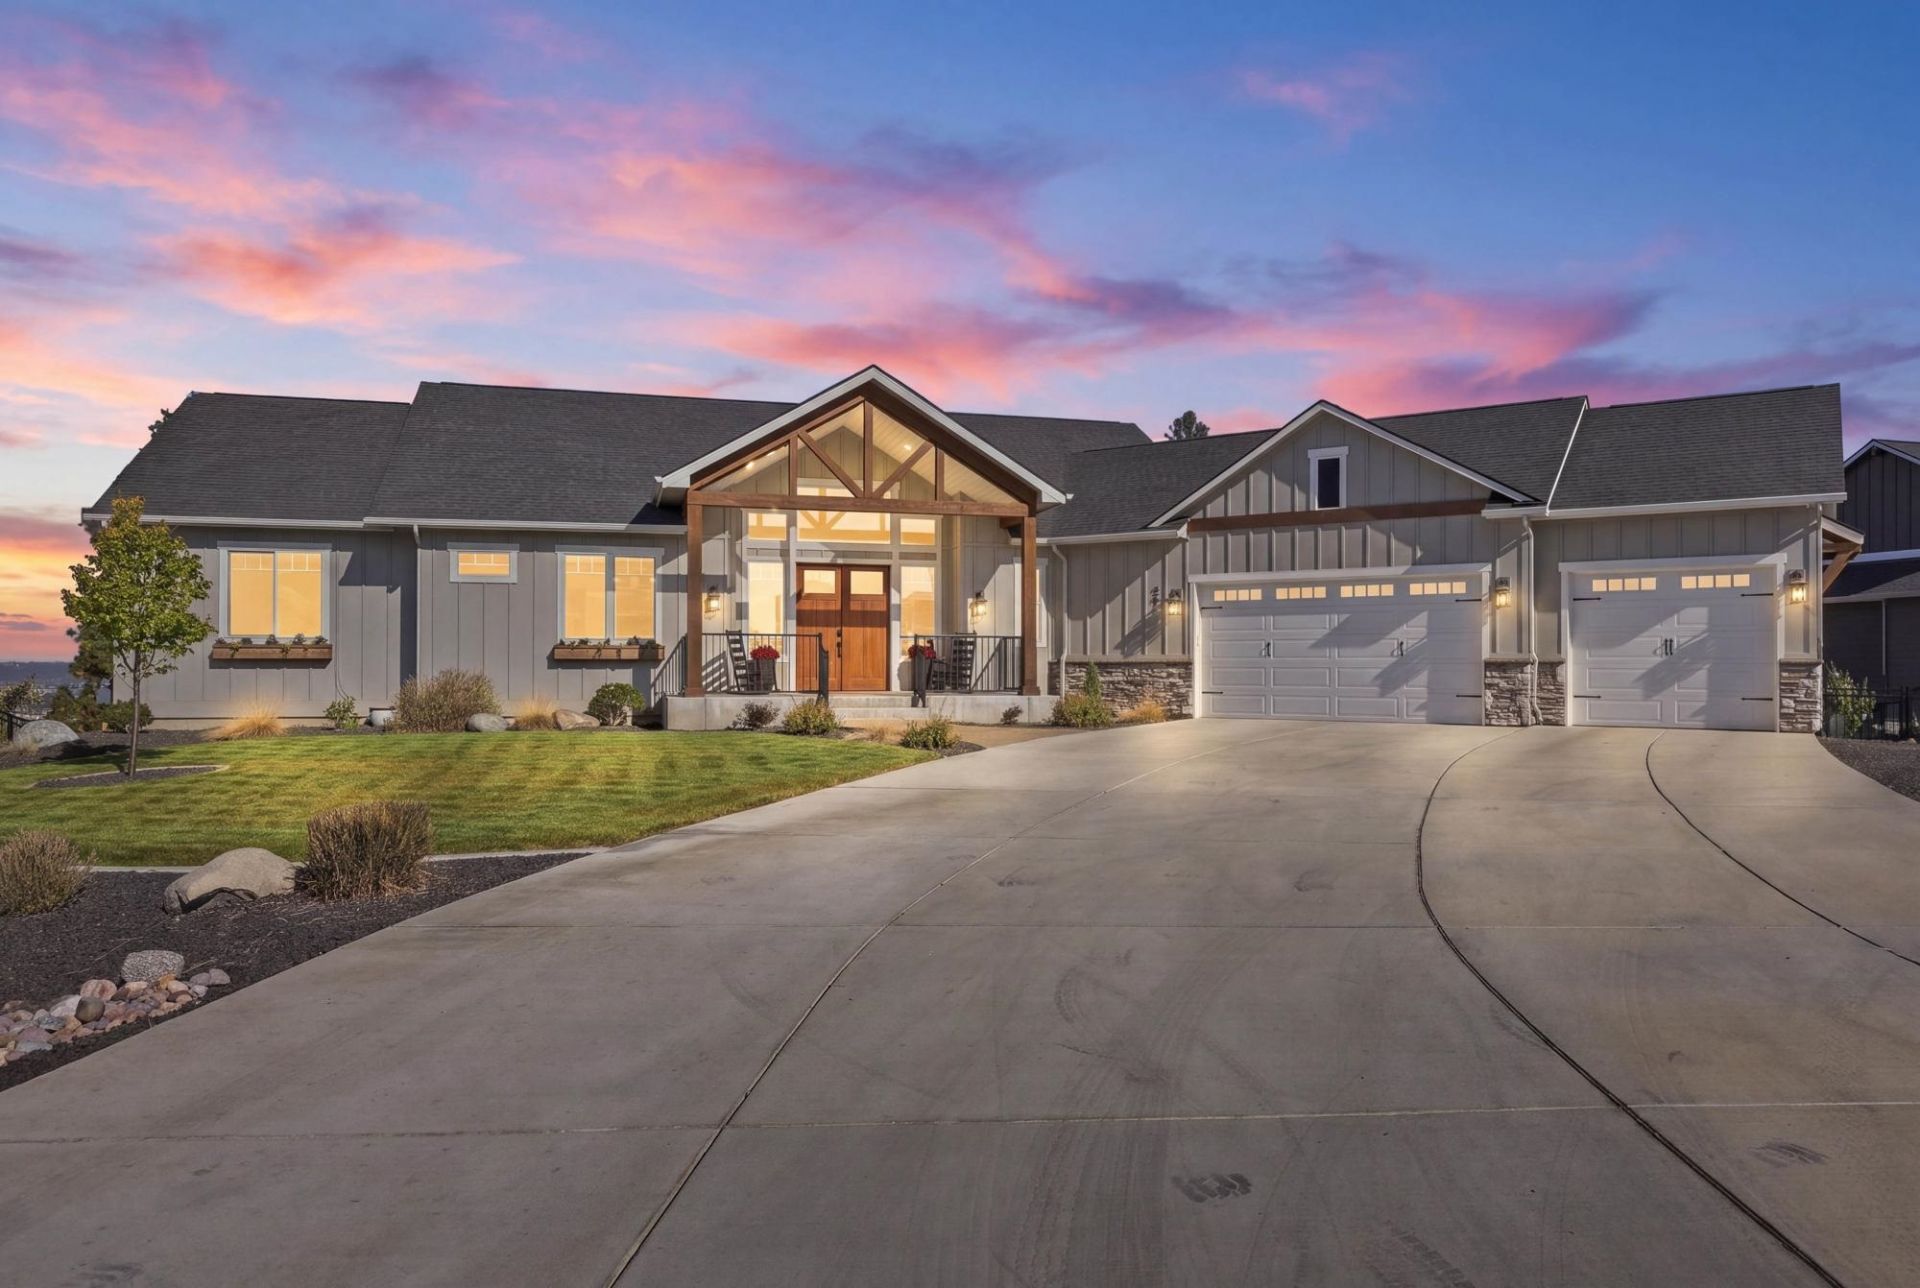
Luxury awaits in this stunning view home in gated Red Fox Ridge. Enjoy top-of-the-world Mt. Spokane views and resort-style outdoor living with the poolside setting. This custom-built 6-bedroom, 4-bath home showcases exceptional craftsmanship with 10 vaulted ceilings, striking wood ceiling beams, LVP flooring and a gas fireplace. The gourmet kitchen features quartz counters, upgraded appliances including double ovens, a large hickory island and a butlers pantry with an additional refrigerator. The luxurious primary suite offers a spa-like bath, custom closet and adjoining laundry for convenience. The finished daylight walk-out basement includes 4-bedrooms, rec room, wet bar, 2-baths and a workout room. Step outside to the fenced backyard with covered deck, cozy overhead heaters, swimming pool, hot tub and pergola?perfect for entertaining or unwinding. A finished 3+ car garage with EV charging, storage shed, two-zone heating and beautiful board-and-batten siding with stone accents complete this amazing home!
Property Features
Property Type: Residential - Single Family
Basement: Yes
Basement: Full, Finished, Daylight, Rec/Family Area, Walk-Out Access
Fenced: Yes
Garage: 3 car attached
Roof Type: Composition
Stories: 1.0
Taxes: $10,866
Year Built: 2022
Feature Descriptions
Additional Structures: Stge Shd
Community Features: Gated
Dining: Eat Bar, Informal
Electrical: 400 AMP
Exterior: Stone Veneer, Fiber Cement
Family/Recroom: Bsmt, Great room, Outside Ent, Wet Bar
Fireplace: Gas, Masonry
Heating/Cooling: Electric, Forced Air, Heat Pump, Humidity Control, Zoned
HOA Y/N: 1
Interior: See Remarks, High Speed Internet, Smart Thermostat, Pantry, Kitchen Island, Cathedral Ceiling(s), Natural Woodwork, LVP/LVT Flr
Lot: Views, Fenced Yard, Sprinkler - Automatic, Open Lot, Rolling Slope, Oversized Lot
Parcel#: 45254.5104
Parking: Attached, Garage Door Opener, Oversized, Electric Vehicle Charging Station(s)
Primary Bedroom: Wlkin Clst, Full Bath, Dbl Sinks,1st Flr
Special View Info: City, Mountain(s), Territorial
SQ. FT. Total: 4554
Utilities: Cable Available
Local Schools
High School: Central Valley
Middle School: Evergreen
Elementary School: Sunrise
School District: Central Valley
Listed By / Shown By
Listed By
Agency Name: Windermere City Group
Shown By
Agency Title: Coldwell Banker Tomlinson
Agency Phone: (509) 467-7400

Estimate Your Payment
Estimated Payment
$ 4,303.76 per month $3,004.51 Principal & Interest $905.50 Property Tax $393.75 Homeowner's Insurance
2518 S Man O War Ln | MLS# 202625458
This single family home located at 2518 S Man O War Ln, Spokane Valley, WA 99037 is currently listed for sale with an asking price of $1,350,000. This property was built in 2022 and has 6 bedrooms with 4554 sq. ft. S Man O War Ln is located in the Red Fox Ridge subdivision within the Central Valley school district. Search Red Fox Ridge real estate on www.cbspokane.com today.