
BEDS4
BATHS3
SQUARE FEET2,446
MLS#202625708
STATUSActive
PROPERTY TYPEResidential - Single Family
SUBDIVISIONMt Vernon Place
SCHOOLSpokane Dist 81
Property Description
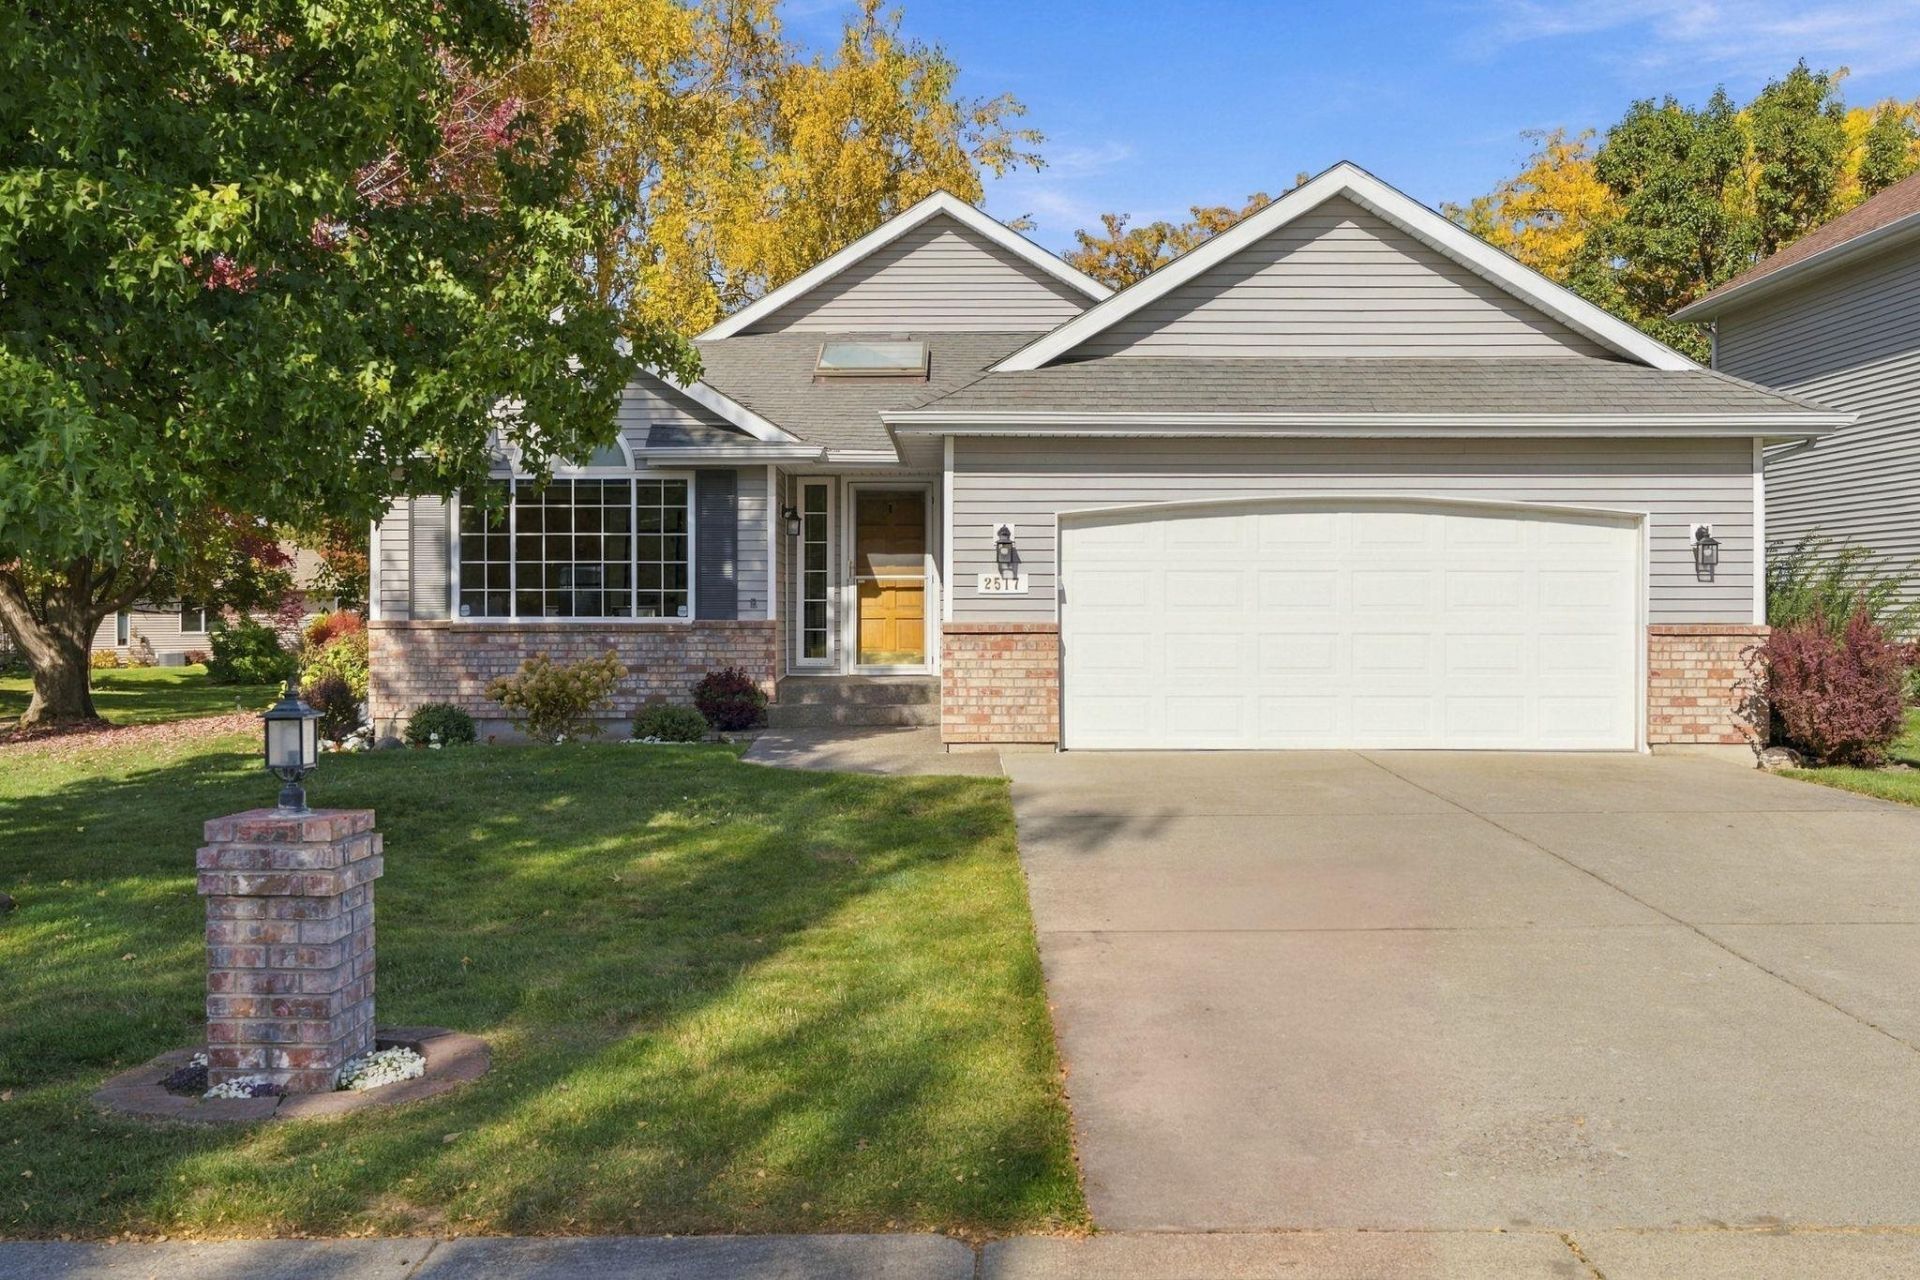
Discover the comfort and convenience of low-maintenance living in South Hills gated community, Mount Vernon Place! Situated on a cul-de-sac offers added privacy for this wonderful home, while still enjoying park-like community grounds from your covered patio ? the beauty of your own park without the upkeep. This 2,446 sq ft home offers main-floor living with 2 bedrooms, 2 baths, laundry, and a living room featuring vaulted ceilings and a gas fireplace. The spacious kitchen features GE Profile appliances, an eating bar, and abundant cabinetry that opens to the dining area for easy entertaining. Downstairs, a bright family room with egress windows, 2 additional bedrooms, and a full bath offer flexible space for guests or hobbies. Enjoy ample storage and an attached 2-car garage. New furnace, humidifier, and A/C in 2024. HOA dues cover water, sewer, lawn maintenance, private-street snow removal, and common-area landscaping. A shared gazebo and nearby shopping, dining, and coffee shops complete the lifestyle!
Property Features
Property Type: Residential - Single Family
Basement: Yes
Basement: Full, Finished, Rec/Family Area
Garage: 2 car attached
Roof Type: Composition
Stories: 1.0
Year Built: 1991
Feature Descriptions
Dining: Informal, Eat Bar
Electrical: 200 AMP
Exterior: Vinyl Siding
Family/Recroom: Bsmt,1st Flr, Off Kit, Great room
Fireplace: Gas
Heating/Cooling: Natural Gas, Forced Air, Humidity Control
HOA Y/N: 1
Interior: Hot Water, Smart Thermostat, Pantry, Cathedral Ceiling(s), Natural Woodwork
Lot: Sprinkler - Automatic, Treed, Level, Cul-De-Sac, City Bus (w/in 6 blks), Common Grounds, Plan Unit Dev
Parcel#: 34044.2515
Parking: Attached, Garage Door Opener
Primary Bedroom: Dbl Clst,3/4 Bath, Dbl Sinks,1st Flr
SQ. FT. Total: 2446
Local Schools
High School: Lewis & Clark
Middle School: Peperzak
Elementary School: Mullan Road
School District: Spokane Dist 81
Listed By / Shown By
Listed By
Agency Name: eXp Realty, LLC
Shown By
Agency Title: Coldwell Banker Tomlinson
Agency Phone: (509) 467-7400

Estimate Your Payment
Estimated Payment
$ 1,208.02 per month $1,068.05 Principal & Interest $0.00 Property Tax (data not provided by mls) $139.97 Homeowner's Insurance
2517 E 59th Ln | MLS# 202625708
This single family home located at 2517 E 59th Ln, Spokane, WA 99223 is currently listed for sale with an asking price of $479,900. This property was built in 1991 and has 4 bedrooms with 2446 sq. ft. E 59th Ln is located in the Mt Vernon Place subdivision within the Spokane Dist 81 school district. Search Mt Vernon Place real estate on www.cbspokane.com today.