
BEDS2
BATHS1
SQUARE FEET1,048
MLS#202623811
STATUSActive
PROPERTY TYPEResidential - Single Family
SUBDIVISIONWest Central
SCHOOLSpokane Dist 81
Property Description
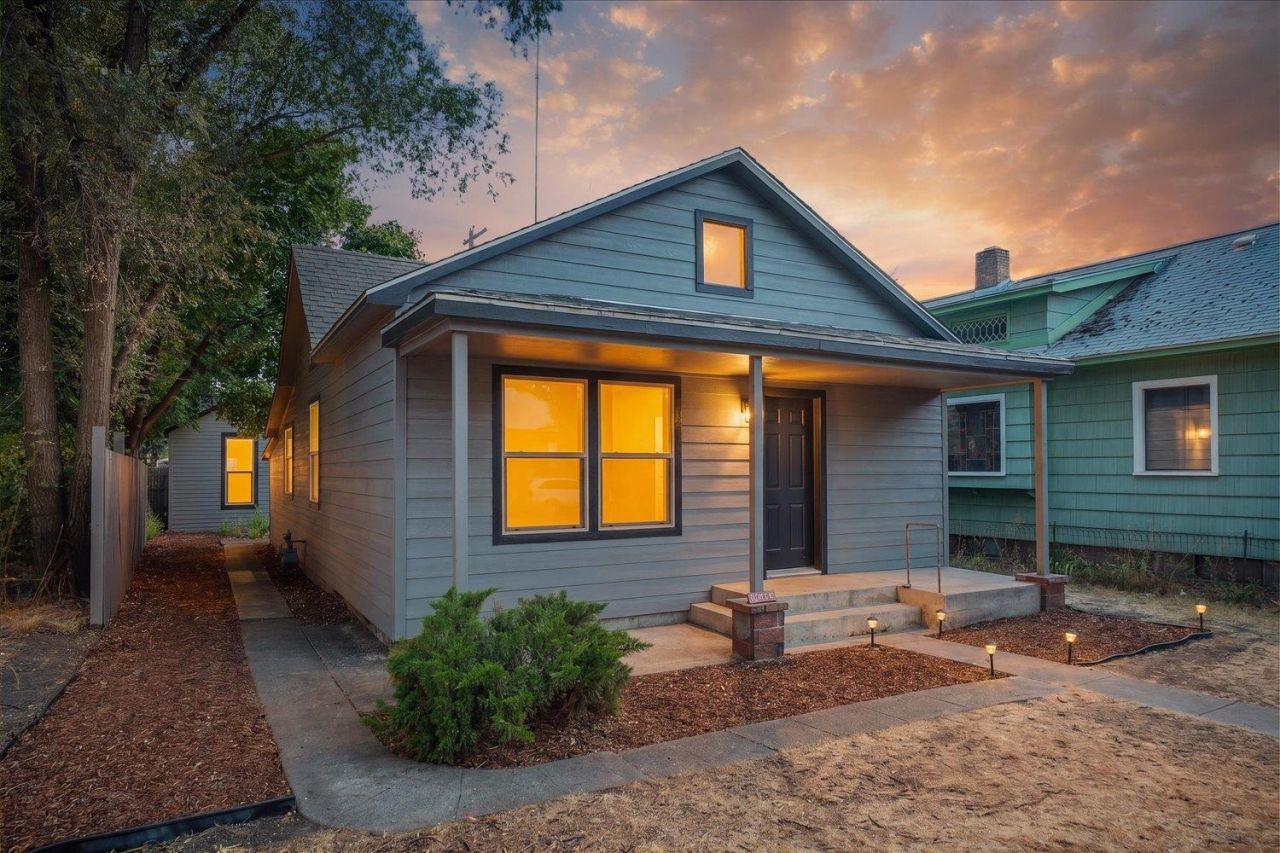
Rare opportunity in Spokanes West Central neighborhood featuring two beautifully renovated detached homes on one property! The main residence offers 1,048 sq. ft. with 2 bedrooms and 1 bathroom, while the second detached home offers approximately 600 sq. ft. with 1 bedroom and 1 bathroom. Both homes have been extensively renovated with modern finishes, including updated kitchens with quartz countertops, stainless steel appliances, new flooring, fresh interior and exterior paint, tiled bathrooms, and private laundry. The main home also features a new electrical panel and new energy-efficient mini-split providing heating and air conditioning. The second home provides a private and independent living space, perfect for rental income, extended family, guests, or multigenerational living. Live in the main home while generating income from the second home or enjoy the flexibility of two separate residences. Conveniently located near Kendall Yards, downtown Spokane.
Property Features
Property Type: Residential - Single Family
Basement: Crawl Space
Fenced: Yes
Lot Size: 120 X 40
Roof Type: Composition
Stories: 1.0
Year Built: 1912
Feature Descriptions
Additional Structures: Stge Shd
Dining: Informal, Kit Eat Sp
Exterior: Wood Siding
Family/Recroom: 1st Flr, Great room
Fireplace: Propane
Heating/Cooling: Natural Gas, Ductless
Interior: In-Law Floorplan, LVP/LVT Flr
Lot: Fencing, Fenced Yard, Level
Lot Dimensions: 120 X 40
Parcel#: 25132.2912
Parking: Off Site
Primary Bedroom: 1st Flr
SQ. FT. Total: 1048
Local Schools
Middle School: North Central
Elementary School: Holmes
School District: Spokane Dist 81
Listed By / Shown By
Listed By
Agency Name: Heart and Homes NW Realty
Shown By
Agency Title: Coldwell Banker Tomlinson
Agency Phone: (509) 467-7400

Estimate Your Payment
Estimated Payment
$ 943.96 per month $834.59 Principal & Interest $0.00 Property Tax (data not provided by mls) $109.38 Homeowner's Insurance
2515 W Dean Ave Ave | MLS# 202623811
This single family home located at 2515 W Dean Ave Ave, Spokane, WA 99201 is currently listed for sale with an asking price of $375,000. This property was built in 1912 and has 2 bedrooms with 1048 sq. ft. W Dean Ave Ave is located in the West Central subdivision within the Spokane Dist 81 school district. Search West Central real estate on www.cbspokane.com today.