
BEDS4
BATHS4
SQUARE FEET3,147
MLS#26-9994
STATUS
PROPERTY TYPEResidential - Single Family
SUBDIVISIONOakridge Manor
SCHOOLLakeland - 272
Property Description
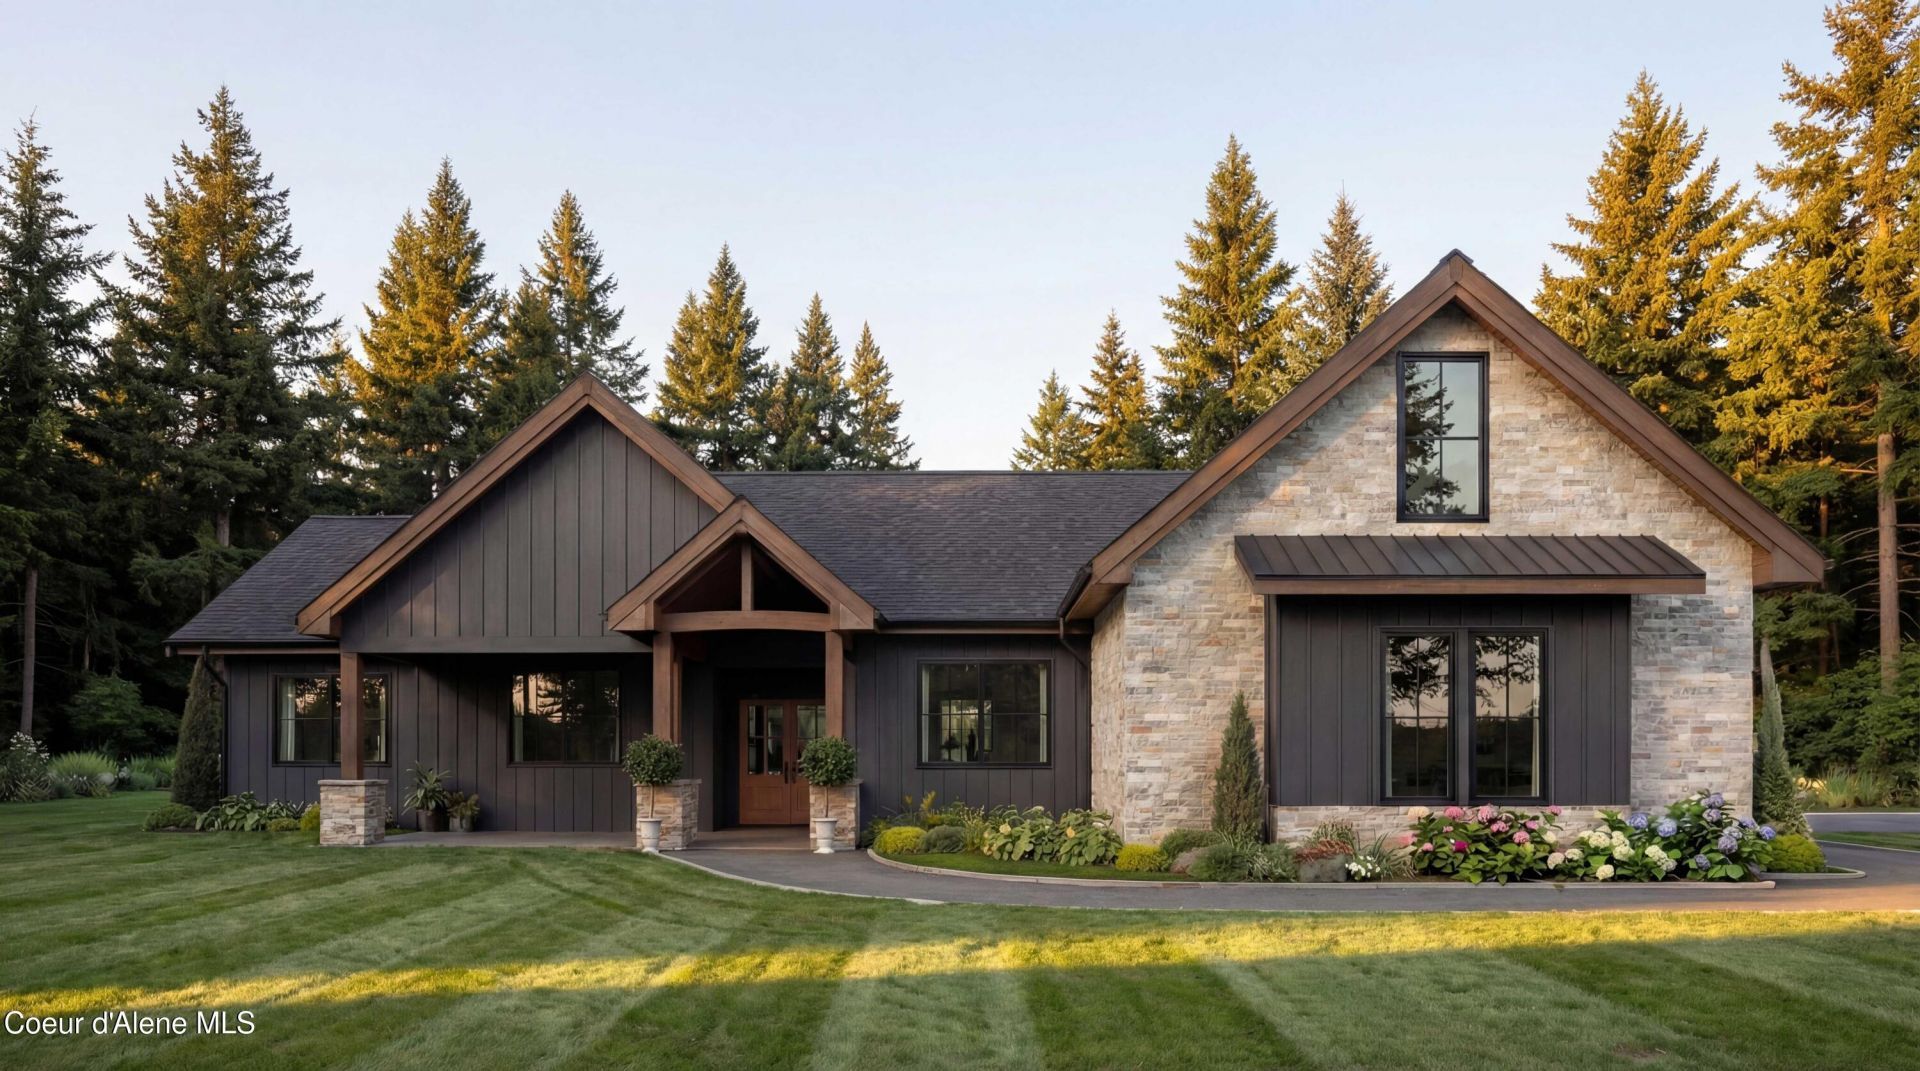
Presenting Oakridge Manor, Athol's newest upscale community, featuring twelve exclusive five-acre homesites. Discover this beautifully crafted residence--a 3,147 sq ft home that blends modern design with timeless Northwest charm. Offering 4 bedrooms, 3 full baths, and one half bath, it's thoughtfully designed with high-end finishes and custom details throughout.The gourmet kitchen showcases quartz countertops and backsplash, a butler's pantry with built-in cabinetry, premium LG appliances, and upgraded lighting with under-cabinet accents. The great room features vaulted ceilings, exposed wood beams, custom built-ins, and a striking floor-to-ceiling stone fireplace. Engineered hardwood flooring, 8-foot doors, detailed window trim, and added soundproofing elevate the overall design.The primary suite offers a private retreat with a built in jacuzzi tub, a spacious mudset tile shower with rain head feature, handheld wand and dual walk-in closets.
Property Features
Property Type: Residential - Single Family
Basement: Crawl Space
Cooling: Central Air
Garage: 3
Heating: Fireplace(s), Electric, Propane, Forced Air, Furnace
Lot Size: 4.69 Acres
Roof Type: Composition
Taxes: $51
Year Built: 2026
Feature Descriptions
Appliance(S): Gas Range, Propane Water Heater, Wall Oven, Refrigerator, Microwave, Disposal, Dishwasher
Exterior: Lap Siding, Stone
Exterior: Lighting, Rain Gutters, Lawn
Fireplace: Gas
Flooring: Wood, Carpet
Foundation: Concrete Perimeter
Foundation: Concrete Perimeter
Interior: Fireplace, Smart Thermostat, Washer Hookup
Lot: Sprinklers In Rear, Sprinklers In Front, Landscaped, Level, Wooded
Patio/Porch: Covered Porch, Covered Patio
Road: Paved
Sewer: Septic Tank
Water: Shared Well
Local Schools
School District: Lakeland - 272
Listed By / Shown By
Listed By
Agency Name: REAL BROKER LLC
Shown By
Agency Title: Coldwell Banker Tomlinson
Agency Phone: (509) 467-7400

Estimate Your Payment
Estimated Payment
$ 4,343.70 per month $3,836.64 Principal & Interest $4.25 Property Tax $502.80 Homeowner's Insurance
25005 W Ellington Ct | MLS# 26-9994
This single family home located at 25005 W Ellington Ct , Athol, ID 83801 is currently listed for sale with an asking price of $1,723,894. This property was built in 2026 and has 4 bedrooms with 3147 sq. ft. W Ellington Ct is located in the Oakridge Manor subdivision within the Lakeland - 272 school district. Search Oakridge Manor real estate on www.cbspokane.com today.