
BEDS6
BATHS6
SQUARE FEET9,267
MLS#202620259
STATUSActive
PROPERTY TYPEResidential - Single Family
SUBDIVISIONThe Estates Legacy Ridge
SCHOOLCentral Valley
Property Description
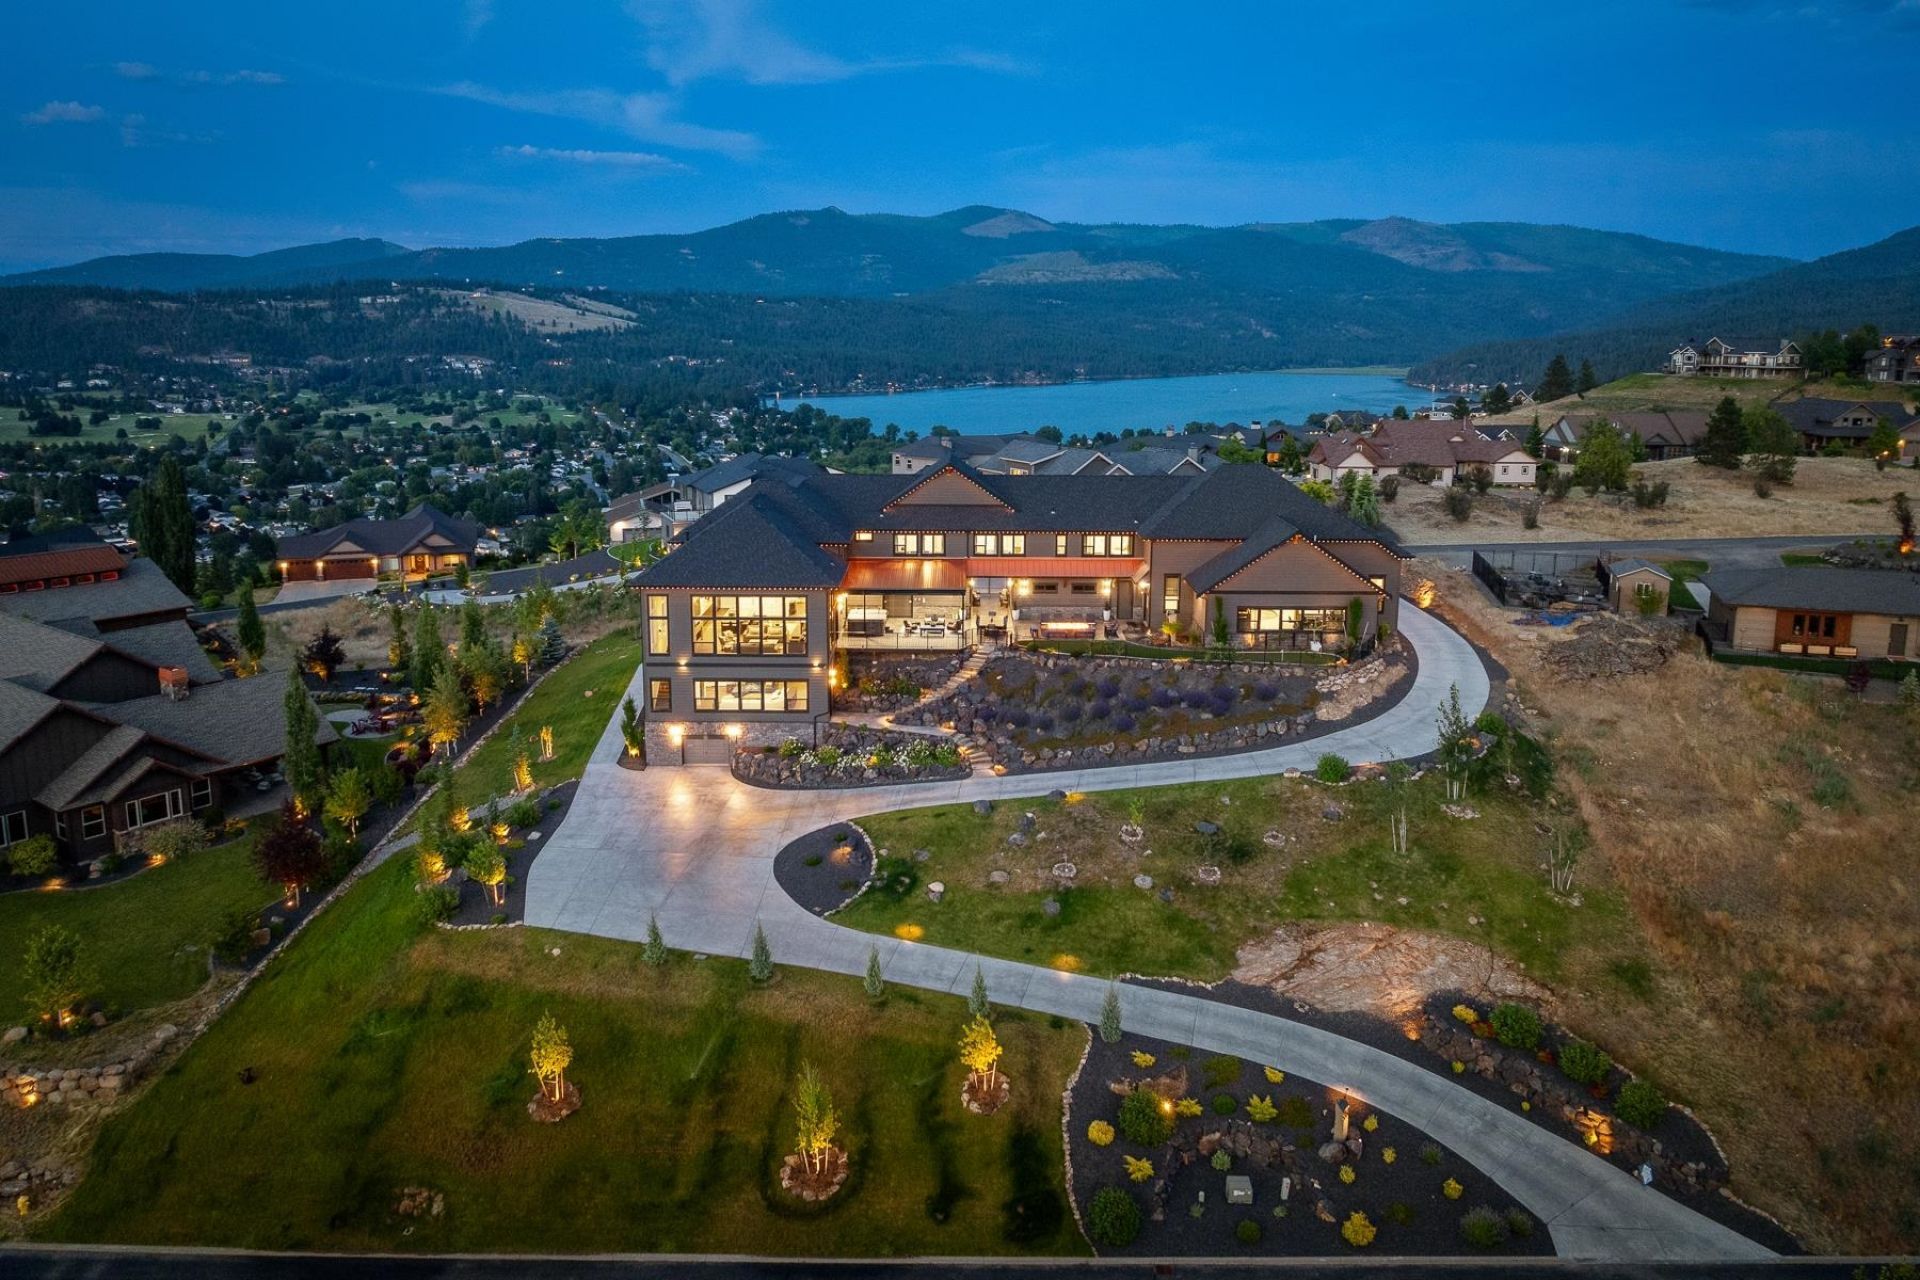
One of the Inland Northwests most extraordinary private estates, designed for luxury without limits. Completed in 2024, this 9,267 sqft custom estate offers 6 beds, 6 baths, & unmatched craftsmanship. A private ADU/MIL suite features its own entrance, elevator, full kitchen, & dedicated HVAC. The open-concept design showcases soaring vaulted ceilings, imported Italian tile, a $17,000 designer chandelier, Thermador appliances, dual dishwashers, & panoramic sunset and city-light views. The 2,690 sqft heated/cooled indoor recreation wing features the same court system and installers used by Gonzaga basketball, plus a fitness studio, volleyball, pickleball, overhead golf simulator, projector screen, & immersive surround sound. Seamlessly integrated into the home, it creates the ultimate year-round entertainment space. Additional highlights include $100,000 motorized blinds, smart home security, hardwired CCTV, abundant storage, a dedicated service restroom, a $43,000 saltwater hot tub, & a heated covered patio.
Property Features
Property Type: Residential - Single Family
Basement: Yes
Basement: Full, Finished, Daylight, Rec/Family Area, Laundry, Walk-Out Access
Fenced: Yes
Garage: 4 car attached
Roof Type: Composition, Metal
Stories: 2.0
Taxes: $19,908
Year Built: 2024
Feature Descriptions
Accessibility: Door Width 32 Inches or More, Hallways 32+, Ramp - Main Level, Ramp/Lvl from Gar, Grab Bars Throughout
Community Features: Tennis Court(s)
Days on Site: 107
Dining: Formal, Eat Bar
Electrical: Hndicap Ac, Elevator, Breakers,400 AMP
Exterior: Stone Veneer, Masonite, Steel Frame
Family/Recroom: Bsmt,1st Flr, Outside Ent, Wet Bar, Great room, Formal LR, Den or Office
Fireplace: Gas
Heating/Cooling: Natural Gas, Electric, Forced Air, Hot Water, Zoned
HOA Y/N: 1
Interior: Hot Water, Smart Thermostat, Pantry, Kitchen Island, Cathedral Ceiling(s), Natural Woodwork, In-Law Floorplan
Lot: Views, Fenced Yard, Sprinkler - Automatic, Open Lot, Hillside, Oversized Lot, Fencing
Parcel#: 55153.1218
Parking: Attached, Workshop in Garage, Garage Door Opener, Oversized, Electric Vehicle Charging Station(s)
Primary Bedroom: Dbl Clst, Wlkin Clst, Full Bath, Dbl Sinks,2nd Flr
Special View Info: City, Mountain(s), Territorial, Water
SQ. FT. Total: 9267
Local Schools
High School: Ridgeline
Middle School: Selkirk
Elementary School: Liberty Lake
School District: Central Valley
Listed By / Shown By
Listed By
Agency Name: CENTURY 21 Beutler & Associates
Shown By
Agency Title: Coldwell Banker Tomlinson
Agency Phone: (509) 467-7400

Estimate Your Payment
Estimated Payment
$ 14,169.65 per month $11,061.07 Principal & Interest $1,659.00 Property Tax $1,449.58 Homeowner's Insurance
250 N Legend Tree Dr | MLS# 202620259
This single family home located at 250 N Legend Tree Dr, Liberty Lake, WA 99019 is currently listed for sale with an asking price of $4,970,000. This property was built in 2024 and has 6 bedrooms with 9267 sq. ft. N Legend Tree Dr is located in the The Estates Legacy Ridge subdivision within the Central Valley school district. Search The Estates Legacy Ridge real estate on www.cbspokane.com today.