
BEDS3
BATHS3
SQUARE FEET1,760
MLS#202622642
STATUSActive
PROPERTY TYPEResidential - Single Family
SUBDIVISIONStonehill
SCHOOLCentral Valley
Property Description
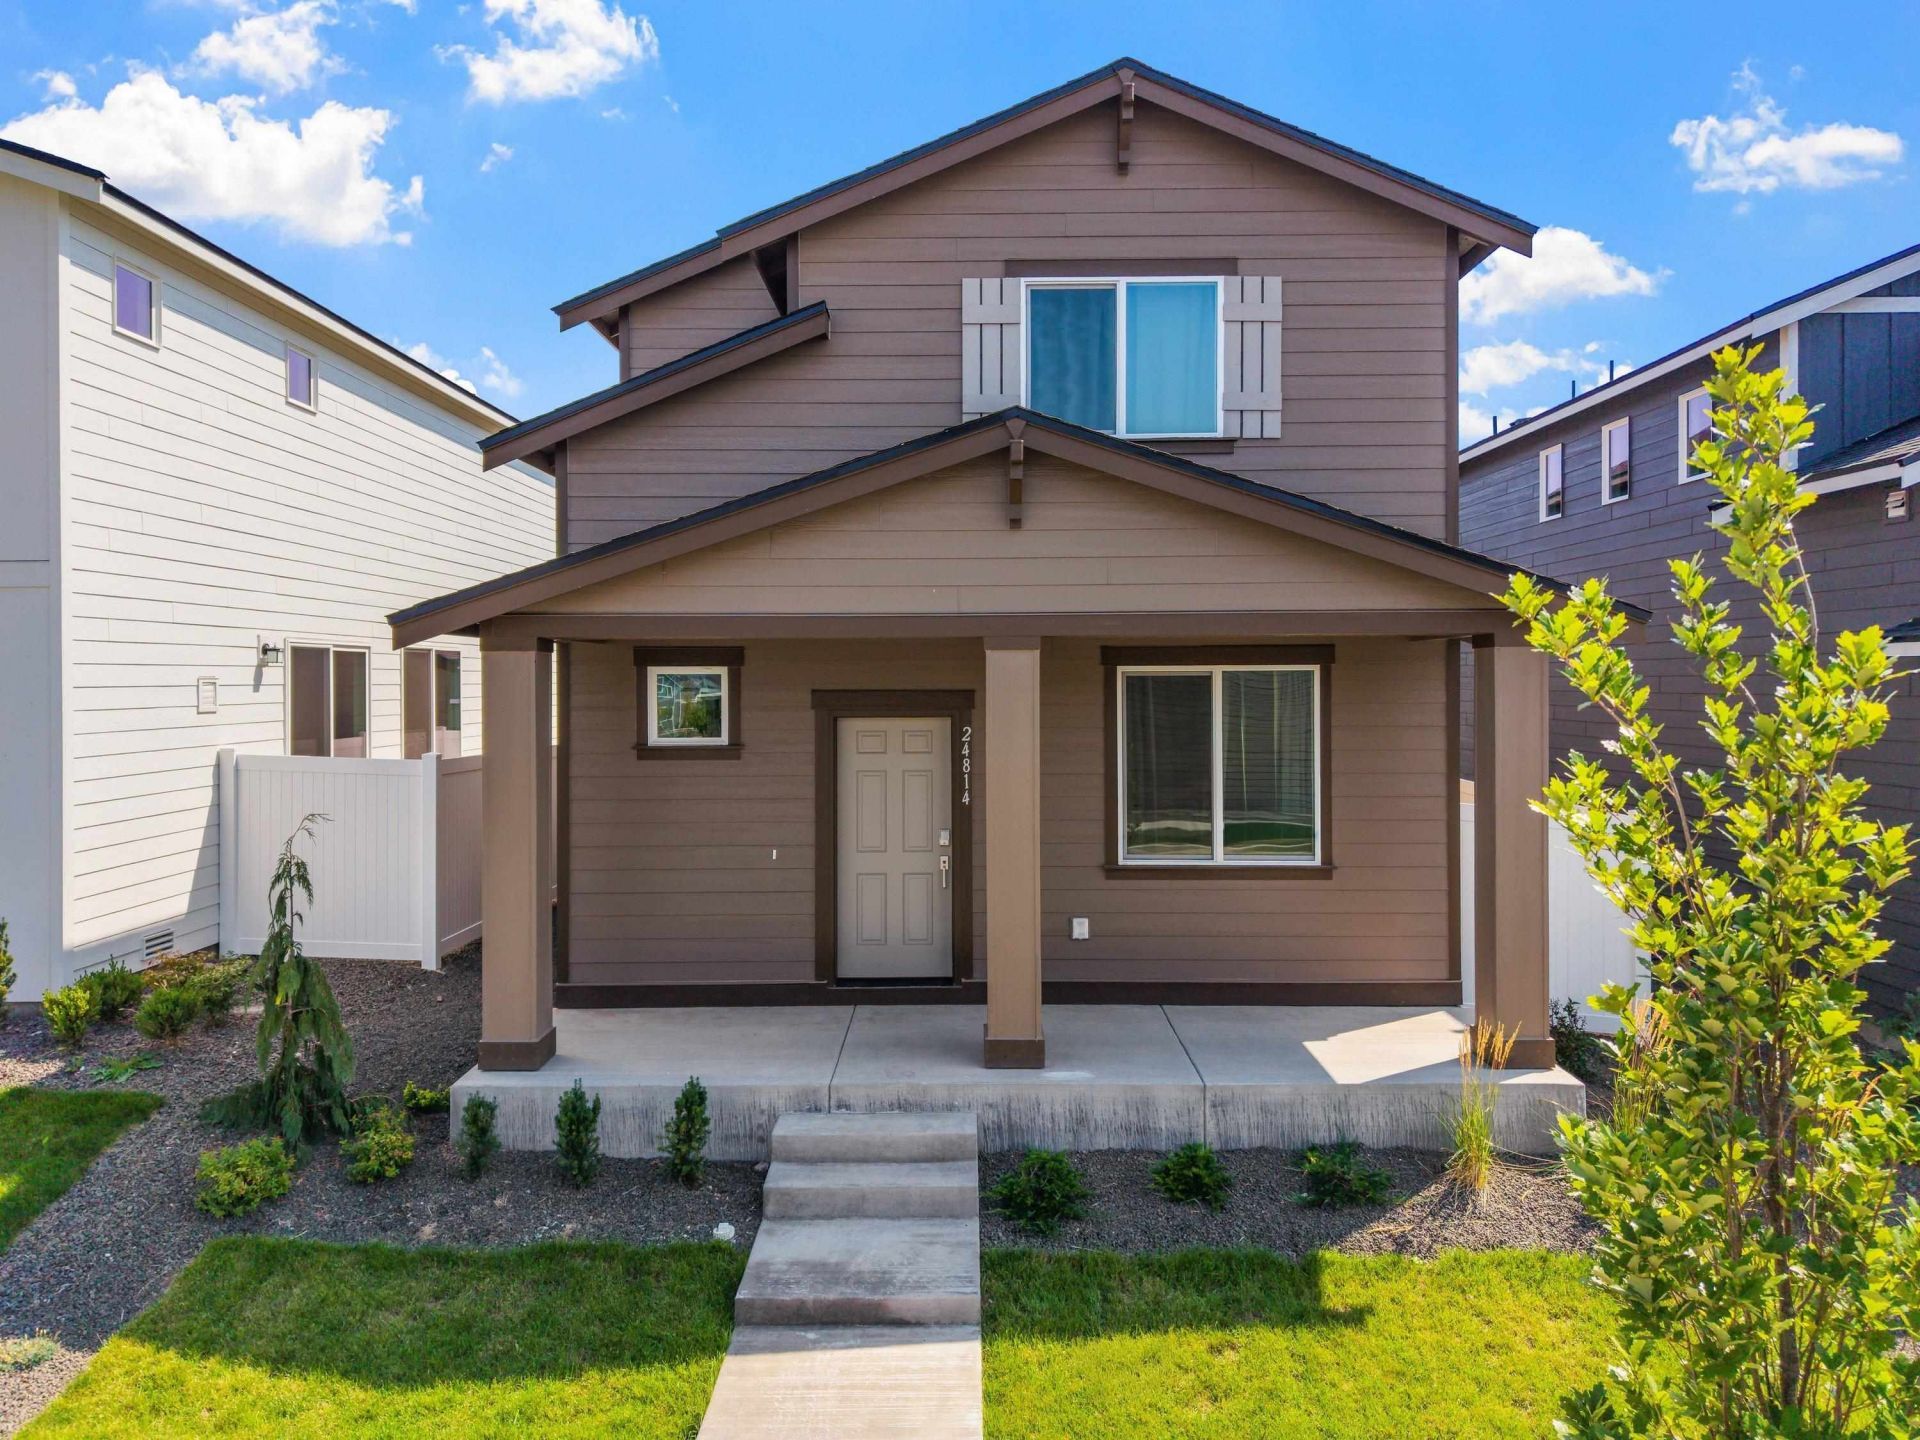
Step inside this move-in-ready Sherwood at Stonehill, where thoughtful design meets effortless modern living. The main floor features a bright, open-concept layout that seamlessly connects the kitchen, living and dining areas?perfect for everyday living and entertaining. Upstairs, youll find three spacious bedrooms, including a luxurious owners suite with a spa-inspired bathroom and generous walk-in closet. A two-bay garage offers convenient access and plenty of room for storage. This home comes beautifully appointed with stainless steel appliances, quartz countertops, shaker-style cabinetry, washer and dryer, window coverings and more. With stylish finishes and a functional floor plan, the Sherwood is ready to welcome you home.
Upcoming Open Houses
Open House Saturday August 22nd, 1:00pm - 3:00pm
Open House Sunday August 23rd, 1:00pm - 3:00pm
Property Features
Property Type: Residential - Single Family
Basement: Crawl Space, None
Garage: 2 car attached
Roof Type: Composition
Stories: 2.0
Year Built: 2026
Feature Descriptions
Days on Site: 7
Dining: Informal, Eat Bar
Exterior: Masonite
Family/Recroom: 1st Flr
Heating/Cooling: Forced Air, Heat Pump
HOA Y/N: 1
Interior: Pantry
Lot: Sprinkler - Automatic, Level
Parcel#: 55111.7902
Parking: Attached, Garage Door Opener, Off Site, Alley Access
Primary Bedroom: Wlkin Clst, Full Bath,2nd Flr
SQ. FT. Total: 1760
Utilities: Cable Available
Local Schools
High School: Ridgeline
Middle School: Selkirk
Elementary School: Liberty Creek
School District: Central Valley
Listed By / Shown By
Listed By
Agency Name: Windermere Valley
Shown By
Agency Title: Coldwell Banker Tomlinson
Agency Phone: (509) 467-7400

Estimate Your Payment
Estimated Payment
$ 1,095.00 per month $968.12 Principal & Interest $0.00 Property Tax (data not provided by mls) $126.88 Homeowner's Insurance
24814 E Coopers Hawk Ln | MLS# 202622642
This single family home located at 24814 E Coopers Hawk Ln, Liberty Lake, WA 99019 is currently listed for sale with an asking price of $435,000. This property was built in 2026 and has 3 bedrooms with 1760 sq. ft. E Coopers Hawk Ln is located in the Stonehill subdivision within the Central Valley school district. Search Stonehill real estate on www.cbspokane.com today.