
BEDS2
BATHS2
SQUARE FEET1,307
MLS#202622628
STATUSActive
PROPERTY TYPEResidential -
SUBDIVISIONCirque at Stonehill
SCHOOLLiberty Lake
Property Description
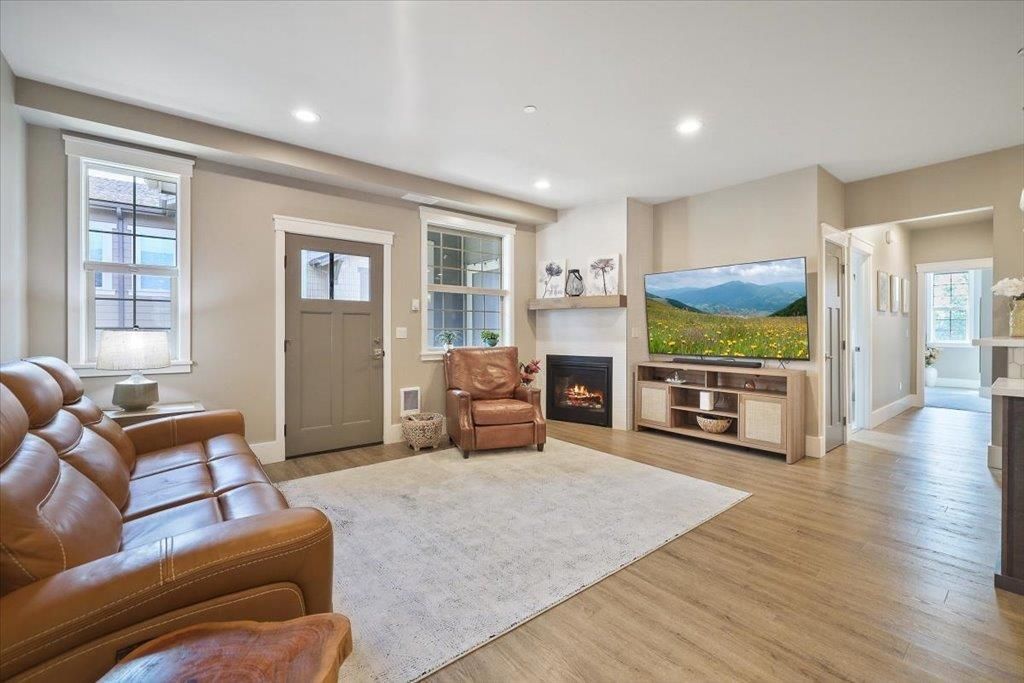
Stunning luxury condominium home located in coveted Stonehill at Liberty Lake-- high end quality finishes throughout with awesome layout & 1307 sq ft. Home has a cooks delight kitchen with corian counters, high end cabinets, luxury vinyl plank flooring, stainless appliances, gas range/oven, eating bar & pantry. The ensuite is amazing & spacious with large, attached bathroom--custom walk-in tile shower, double sinks & walk in closet. Living room is open & spacious with lots of natural light & with beautiful gas fireplace as a center piece. Walk out to a wonderful large balcony overlooking a peaceful courtyard for relaxation-- balcony has a large storage room that could double as a work room. Heating & Air conditioning are provided from high efficient heat pump style mini splits with zonal controls. The home also has a large finished attached car garage, with overflow parking very close. Home is near the Centennial Trail and centrally located between Spokane & Coeur d Alene.
Property Features
Property Type: Residential -
Basement: None
Garage: 1 car attached
Roof Type: Composition
Stories: 1.0
Year Built: 2020
Feature Descriptions
Community Features: Grnd Level, Pet Amenities, Storage, See Remarks
Days on Site: 64
Dining: Informal, Kit Eat Sp, Eat Bar
Electrical: Breakers,200 AMP
Exterior: Fiber Cement
Family/Recroom: Off Kit, Outside Ent
Fireplace: Zero Clearance, Gas
Heating/Cooling: Forced Air, Heat Pump, Zoned, Ductless
HOA Y/N: 1
Interior: Smart Thermostat, Pantry, Cathedral Ceiling(s), LVP/LVT Flr
Lot: Views, Sprinkler - Automatic, Treed, Level, Secluded, Cul-De-Sac
Parcel#: 55111.1004
Parking: Attached, Garage Door Opener, Off Site, Alley Access, Oversized
Primary Bedroom: Wlkin Clst,3/4 Bath, Dbl Sinks
Special View Info: Mountain(s), Territorial, Water
SQ. FT. Total: 1307
Local Schools
High School: Ridgeline
Middle School: Selkirk
School District: Liberty Lake
Listed By / Shown By
Listed By
Agency Name: Live Real Estate, LLC
Shown By
Agency Title: Coldwell Banker Tomlinson
Agency Phone: (509) 467-7400

Estimate Your Payment
Estimated Payment
$ 931.38 per month $823.46 Principal & Interest $0.00 Property Tax (data not provided by mls) $107.92 Homeowner's Insurance
24481 E Pinnacle Ct | MLS# 202622628
This home located at 24481 E Pinnacle Ct, Liberty Lake, WA 99019 is currently listed for sale with an asking price of $369,999. This property was built in 2020 and has 2 bedrooms with 1307 sq. ft. E Pinnacle Ct is located in the Cirque at Stonehill subdivision within the Liberty Lake school district. Search Cirque At Stonehill real estate on www.cbspokane.com today.