
BEDS3
BATHS3
SQUARE FEET1,781
MLS#202622424
STATUSActive
PROPERTY TYPEResidential - Single Family
SUBDIVISIONVillages at Stonehill
SCHOOLCentral Valley
Property Description
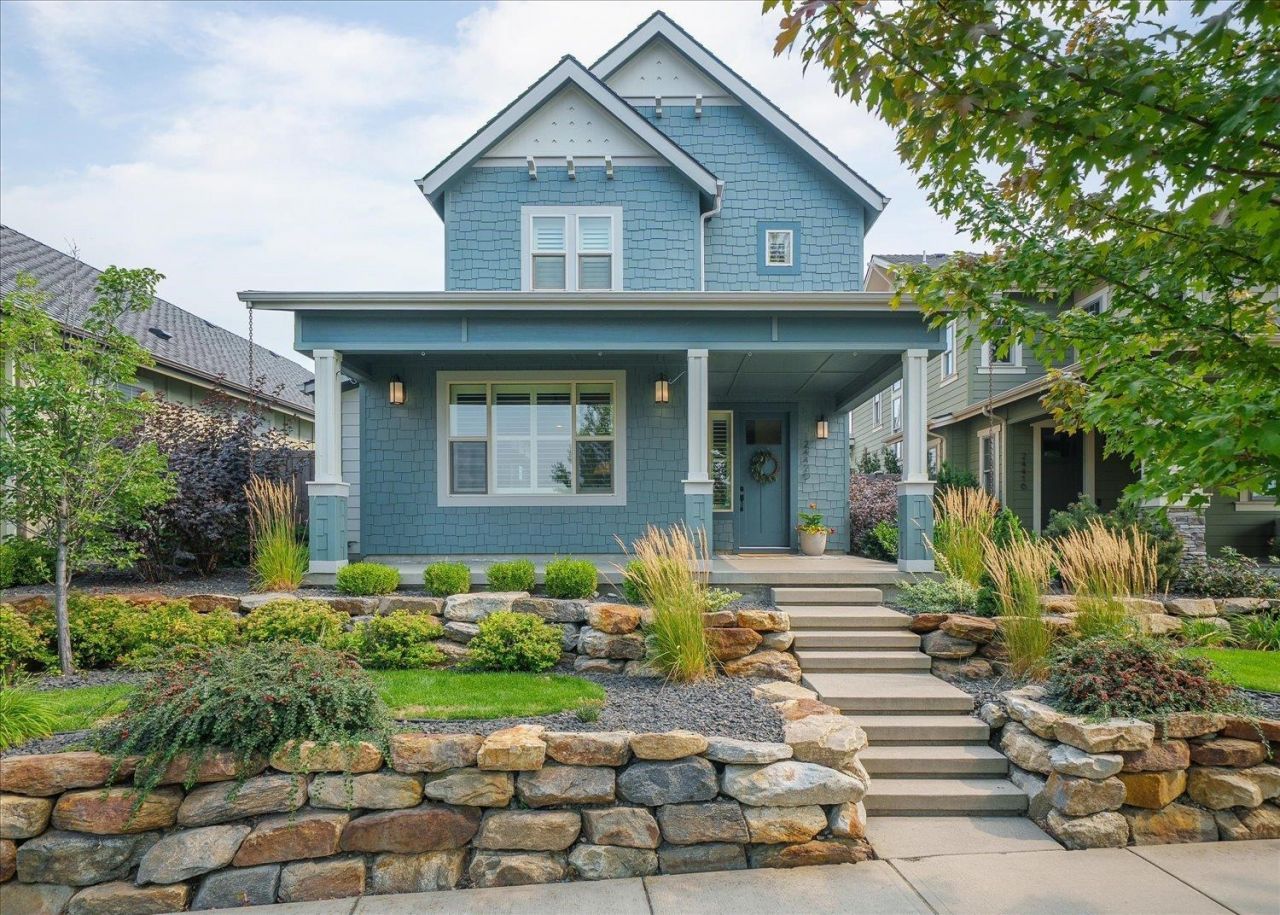
Liberty Lake SHOW STOPPER! Wow, this impeccably maintained home is perfectly situated in the Stonehill community close to schools, shopping, walking/hiking trails, 3 golf courses, the Centennial Trail & Liberty Lake. From the moment you step inside, you are surrounded with designer & custom touches throughout with stunning hardwood flooring, fireplace with tile surround, upgraded millwork & wood wrapped windows, custom lighting, plantation shutters & an open rail staircase. The gorgeous kitchen boasts white quartz countertops, tile backsplash, stainless steel appliances, gas stove, spacious pantry with generous dining space and walk out to the outdoor living space. The primary Suite is light, bright & peaceful with dual vanities, tile flooring, tile shower, spacious walk in closet. Other features include: community parks, trails, 3 bedrooms on one-level, main floor utilities, Central Valley School district & a perfectly private fenced yard and patio. Live the easy life & leave the yard maintenance behind!
Property Features
Property Type: Residential - Single Family
Basement: None
Garage: 2 car attached
Roof Type: Composition
Stories: 2.0
Taxes: $4,749
Year Built: 2018
Feature Descriptions
Days on Site: 45
Dining: Informal, Eat Bar
Electrical: 200 AMP
Exterior: Fiber Cement
Family/Recroom: 1st Flr, Off Kit, Great room
Fireplace: Gas
Heating/Cooling: Natural Gas, Electric, Forced Air
HOA Y/N: 1
Interior: Hot Water, Pantry
Lot: Sprinkler - Automatic, Level, Plan Unit Dev
Parcel#: 55111.0205
Parking: Attached, Garage Door Opener
Primary Bedroom: Wlkin Clst, Full Bath, Dbl Sinks,2nd Flr
Special View Info: Territorial
SQ. FT. Total: 1781
Local Schools
High School: Ridgeline
Middle School: Selkirk
Elementary School: Liberty Lake
School District: Central Valley
Listed By / Shown By
Listed By
Agency Name: John L Scott, Spokane Valley
Shown By
Agency Title: Coldwell Banker Tomlinson
Agency Phone: (509) 467-7400

Estimate Your Payment
Estimated Payment
$ 1,842.91 per month $1,279.48 Principal & Interest $395.75 Property Tax $167.68 Homeowner's Insurance
24420 E Hawkstone Loop | MLS# 202622424
This single family home located at 24420 E Hawkstone Loop, Liberty Lake, WA 99019 is currently listed for sale with an asking price of $574,900. This property was built in 2018 and has 3 bedrooms with 1781 sq. ft. E Hawkstone Loop is located in the Villages at Stonehill subdivision within the Central Valley school district. Search Villages At Stonehill real estate on www.cbspokane.com today.