
BEDS2
BATHS3
SQUARE FEET1,501
MLS#202622192
STATUSActive
PROPERTY TYPEResidential -
SUBDIVISIONVillages at Stonehill
SCHOOLCentral Valley
Property Description
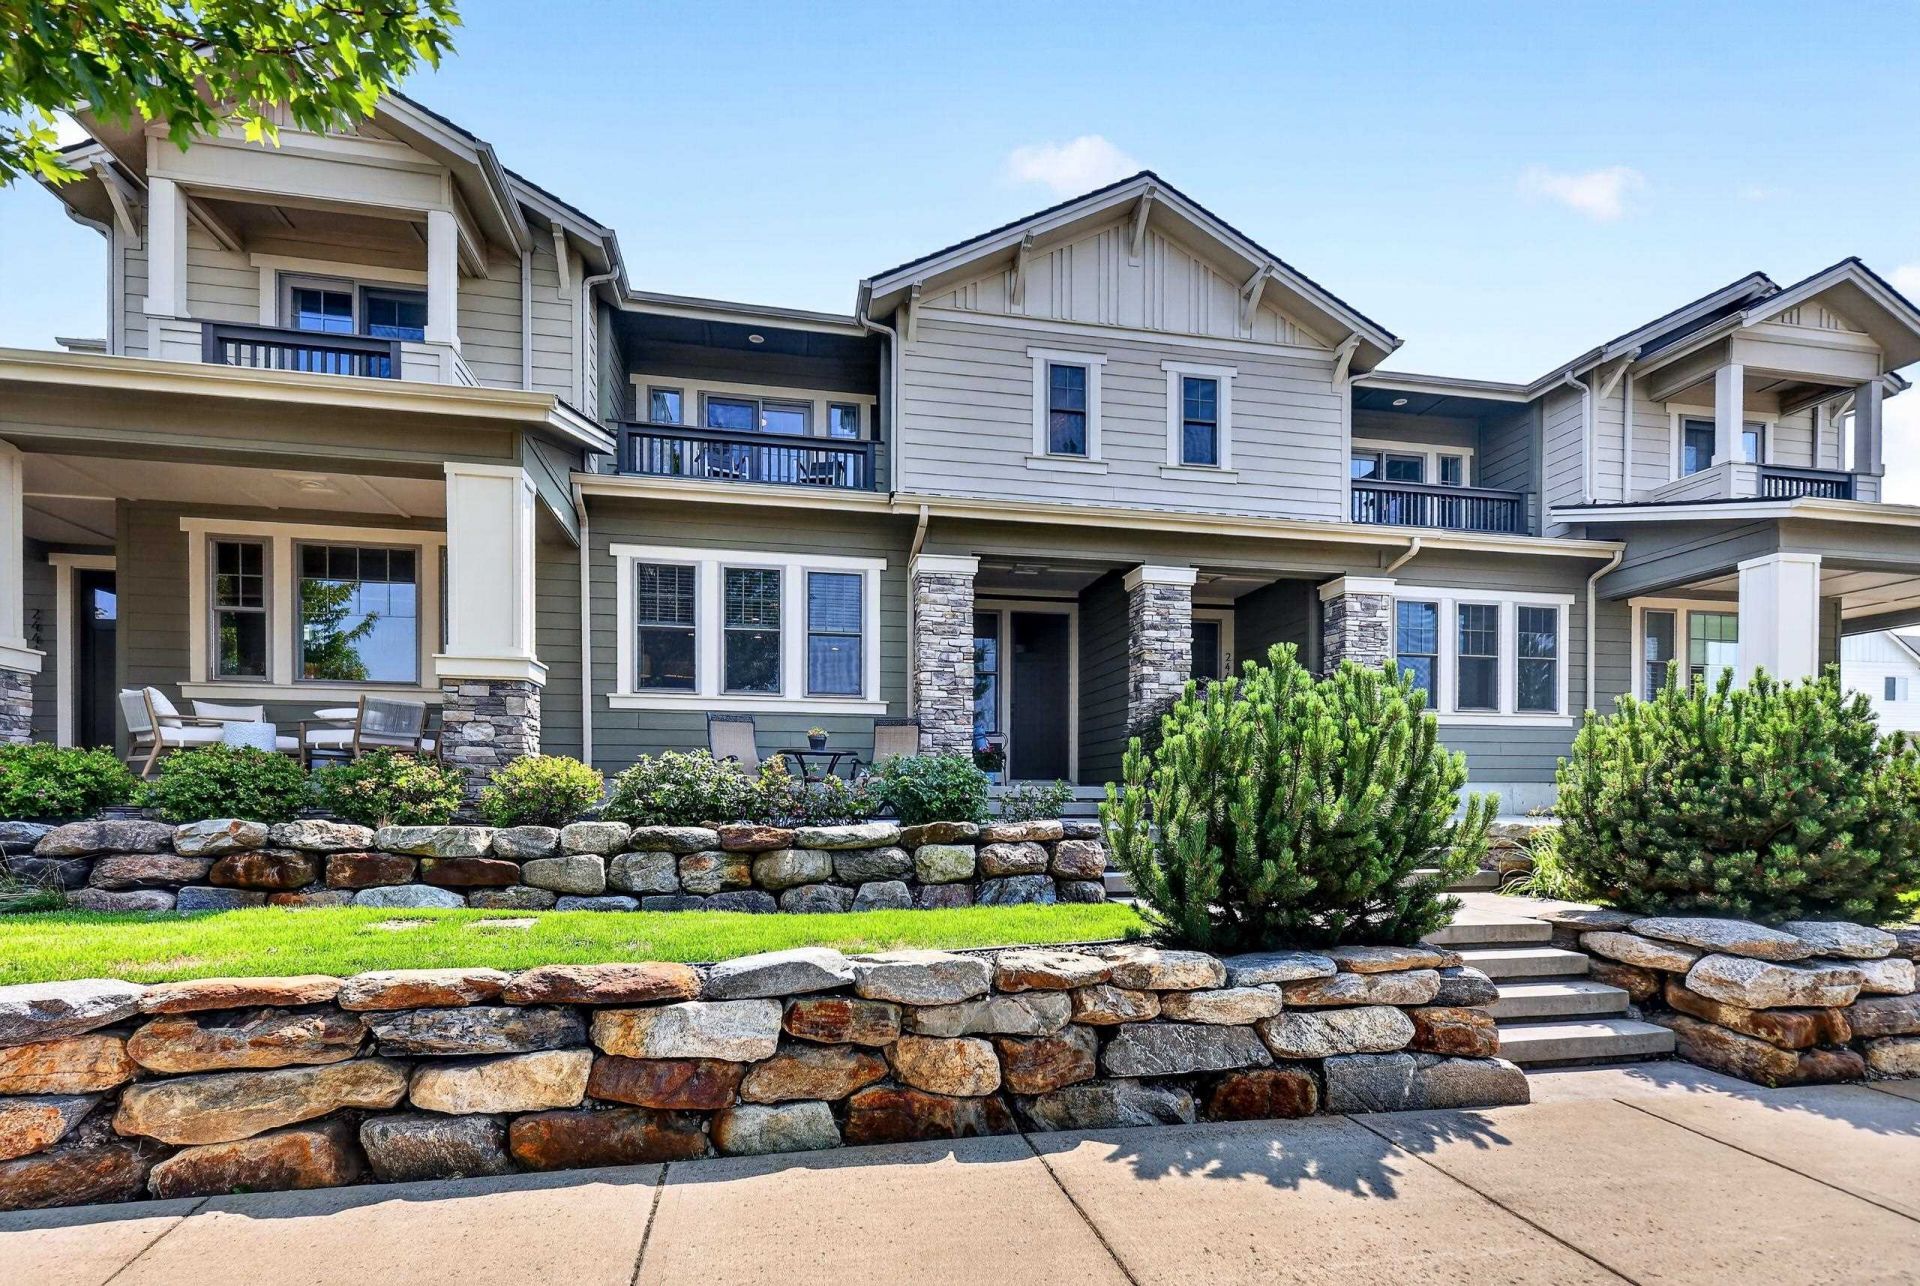
Why settle for new construction when you can own a townhome built with superior quality, thoughtful upgrades, and established charm? This 2 bed, 3 bath Stonehill home offers features rarely found in todays new builds, including upgraded trim, doors, closet doors, windows, gas HVAC, gas range, custom built-ins, additional storage, high ceilings, and mature landscaping. The open-concept design features a spacious kitchen with a large island, stainless steel appliances, LVP flooring, and abundant natural light. Upstairs, youll find a versatile loft with built-in desk space and a primary suite complete with dual vanities, tile floors, walk-in closet, a separate shower, deep soaking tub, and French doors leading to a private balcony with mountain views. Enjoy the inviting front patio, 2-car alley-access garage, and an unbeatable Liberty Lake location near trails, golf courses, parks, schools, shopping, and restaurants. This is the quality and value todays buyers have been waiting for.
Property Features
Property Type: Residential -
Basement: Slab
Garage: 2 car attached
Roof Type: Composition
Year Built: 2016
Feature Descriptions
Community Features: Maintenance On-Site
Days on Site: 53
Dining: Informal, Eat Bar
Electrical: 200 AMP
Exterior: Stone Veneer, Masonite
Family/Recroom: 2nd Flr
Heating/Cooling: Natural Gas, Forced Air
HOA Y/N: 1
Interior: Smart Thermostat, Kitchen Island, Solar Tube(s), LVP/LVT Flr
Lot: Views, Sprinkler - Automatic, Zero Lot Line
Parcel#: 55111.0203
Parking: Attached, Garage Door Opener, Off Site, Alley Access, Oversized
Primary Bedroom: Wlkin Clst, Full Bath, Dbl Sinks,2nd Flr
Special View Info: Mountain(s)
SQ. FT. Total: 1501
Local Schools
High School: Ridgeline
Middle School: Selkirk
Elementary School: Liberty Lake
School District: Central Valley
Listed By / Shown By
Listed By
Agency Name: Windermere Liberty Lake
Shown By
Agency Title: Coldwell Banker Tomlinson
Agency Phone: (509) 467-7400

Estimate Your Payment
Estimated Payment
$ 981.47 per month $867.75 Principal & Interest $0.00 Property Tax (data not provided by mls) $113.72 Homeowner's Insurance
24412 E Hawkstone Loop | MLS# 202622192
This home located at 24412 E Hawkstone Loop, Liberty Lake, WA 99019 is currently listed for sale with an asking price of $389,900. This property was built in 2016 and has 2 bedrooms with 1501 sq. ft. E Hawkstone Loop is located in the Villages at Stonehill subdivision within the Central Valley school district. Search Villages At Stonehill real estate on www.cbspokane.com today.