
BEDS4
BATHS3
SQUARE FEET2,572
MLS#202622676
STATUSActive
PROPERTY TYPEResidential - Single Family
SUBDIVISIONHawkstone 3rd Addition
SCHOOLCentral Valley
Property Description
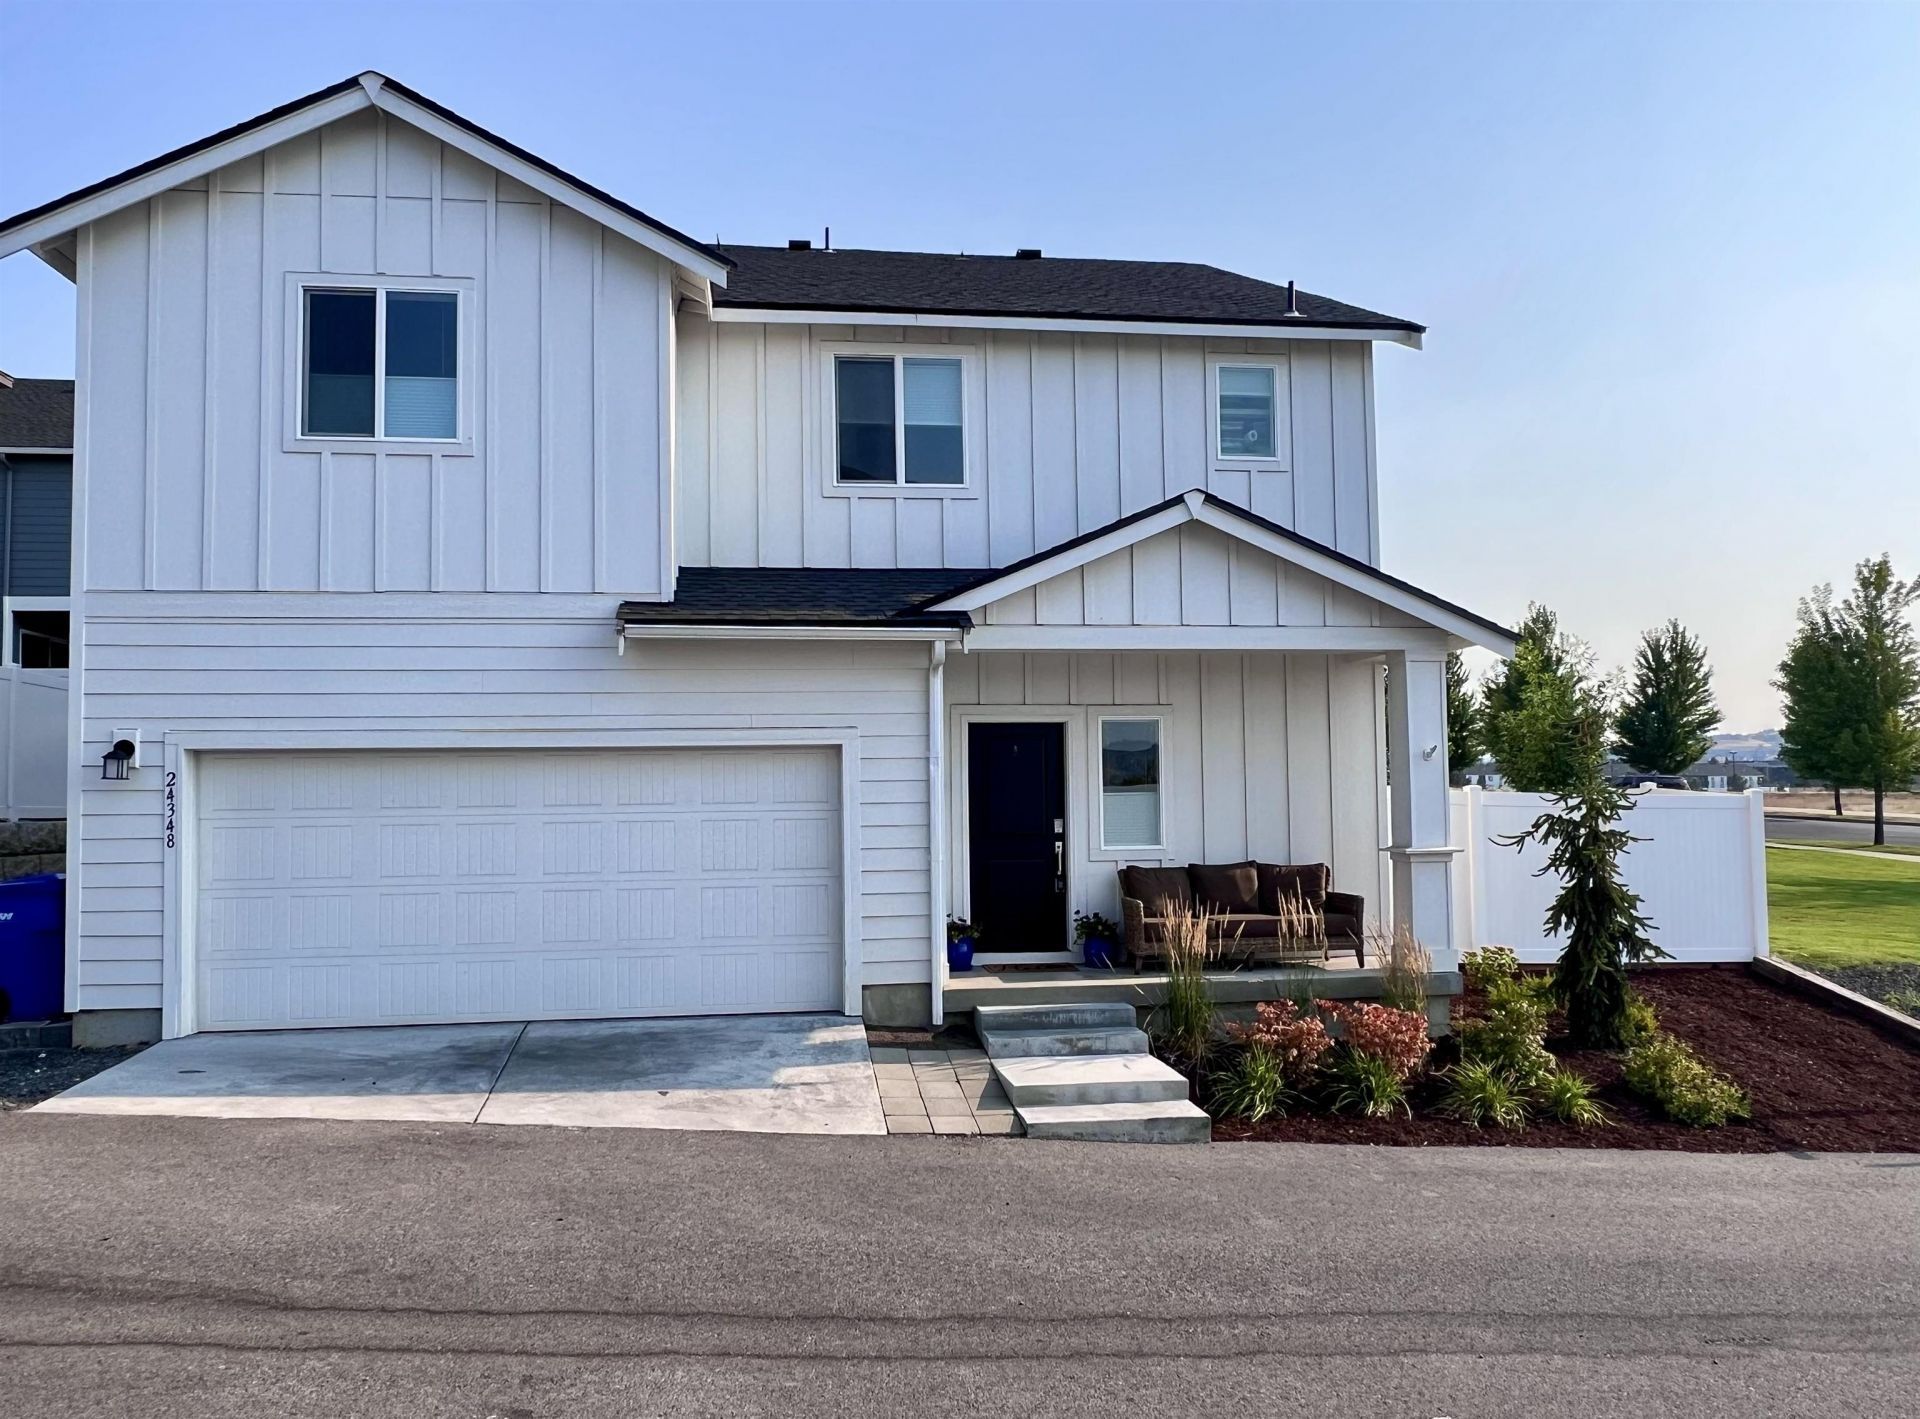
Its exciting to have a home built. This one is better?its ready. Finished in 2024, this Liberty Lake home has the fresh, modern feel you want, without the waiting, construction dust, or decisions that come with building. Enjoy a gas fireplace with beautiful tile surround, a gas range, and an upgraded kitchen with quartz, white shaker cabinetry, soft-close drawers, stainless appliances, breakfast bar, and two lighted pantries. Set alongside a green space with no neighbors to the west, youll have room to breathe and beautiful sunsets. Upstairs are a spacious primary suite, three additional bedrooms, and convenient laundry. Motorized stairwell shades, A/C, heat pump, smart thermostat, finished 2-car garage, fenced yard, patio, covered porch, sprinklers, and storage shed add even more. No waiting for the builder. No unfinished yard. No wondering what it will look like when its done. Its done. And its ready for you.
Property Features
Property Type: Residential - Single Family
Basement: Slab, None
Fenced: Yes
Garage: 2 car attached
Lot Size: 55 X 65
Roof Type: Composition
Stories: 2.0
Year Built: 2024
Feature Descriptions
Additional Structures: Stge Shd
Days on Site: 8
Exterior: Masonite
Family/Recroom: 1st Flr, Great room
Fireplace: Gas
Heating/Cooling: Electric, Forced Air, Heat Pump
HOA Y/N: 1
Interior: Pantry, Kitchen Island
Lot: Fenced Yard, Sprinkler - Automatic, Plan Unit Dev
Lot Dimensions: 55 X 65
Parcel#: 55111.5702
Parking: Attached, Underground
Primary Bedroom: Wlkin Clst, Full Bath, Dbl Sinks,2nd Flr, Garden Tub
Special View Info: Territorial
SQ. FT. Total: 2572
Local Schools
Elementary School: Liberty Lake
School District: Central Valley
Listed By / Shown By
Listed By
Agency Name: Keller Williams Spokane - Main
Shown By
Agency Title: Coldwell Banker Tomlinson
Agency Phone: (509) 467-7400

Estimate Your Payment
Estimated Payment
$ 1,225.89 per month $1,083.85 Principal & Interest $0.00 Property Tax (data not provided by mls) $142.04 Homeowner's Insurance
24348 E Goshawk Way | MLS# 202622676
This single family home located at 24348 E Goshawk Way, Liberty Lake, WA 99019 is currently listed for sale with an asking price of $487,000. This property was built in 2024 and has 4 bedrooms with 2572 sq. ft. E Goshawk Way is located in the Hawkstone 3rd Addition subdivision within the Central Valley school district. Search Hawkstone 3rd Addition real estate on www.cbspokane.com today.