
BEDS6
BATHS6
SQUARE FEET2,714
MLS#202622156
STATUSActive
PROPERTY TYPEResidential - Single Family
SUBDIVISIONAltamont Addition
SCHOOLSpokane Dist 81
Property Description
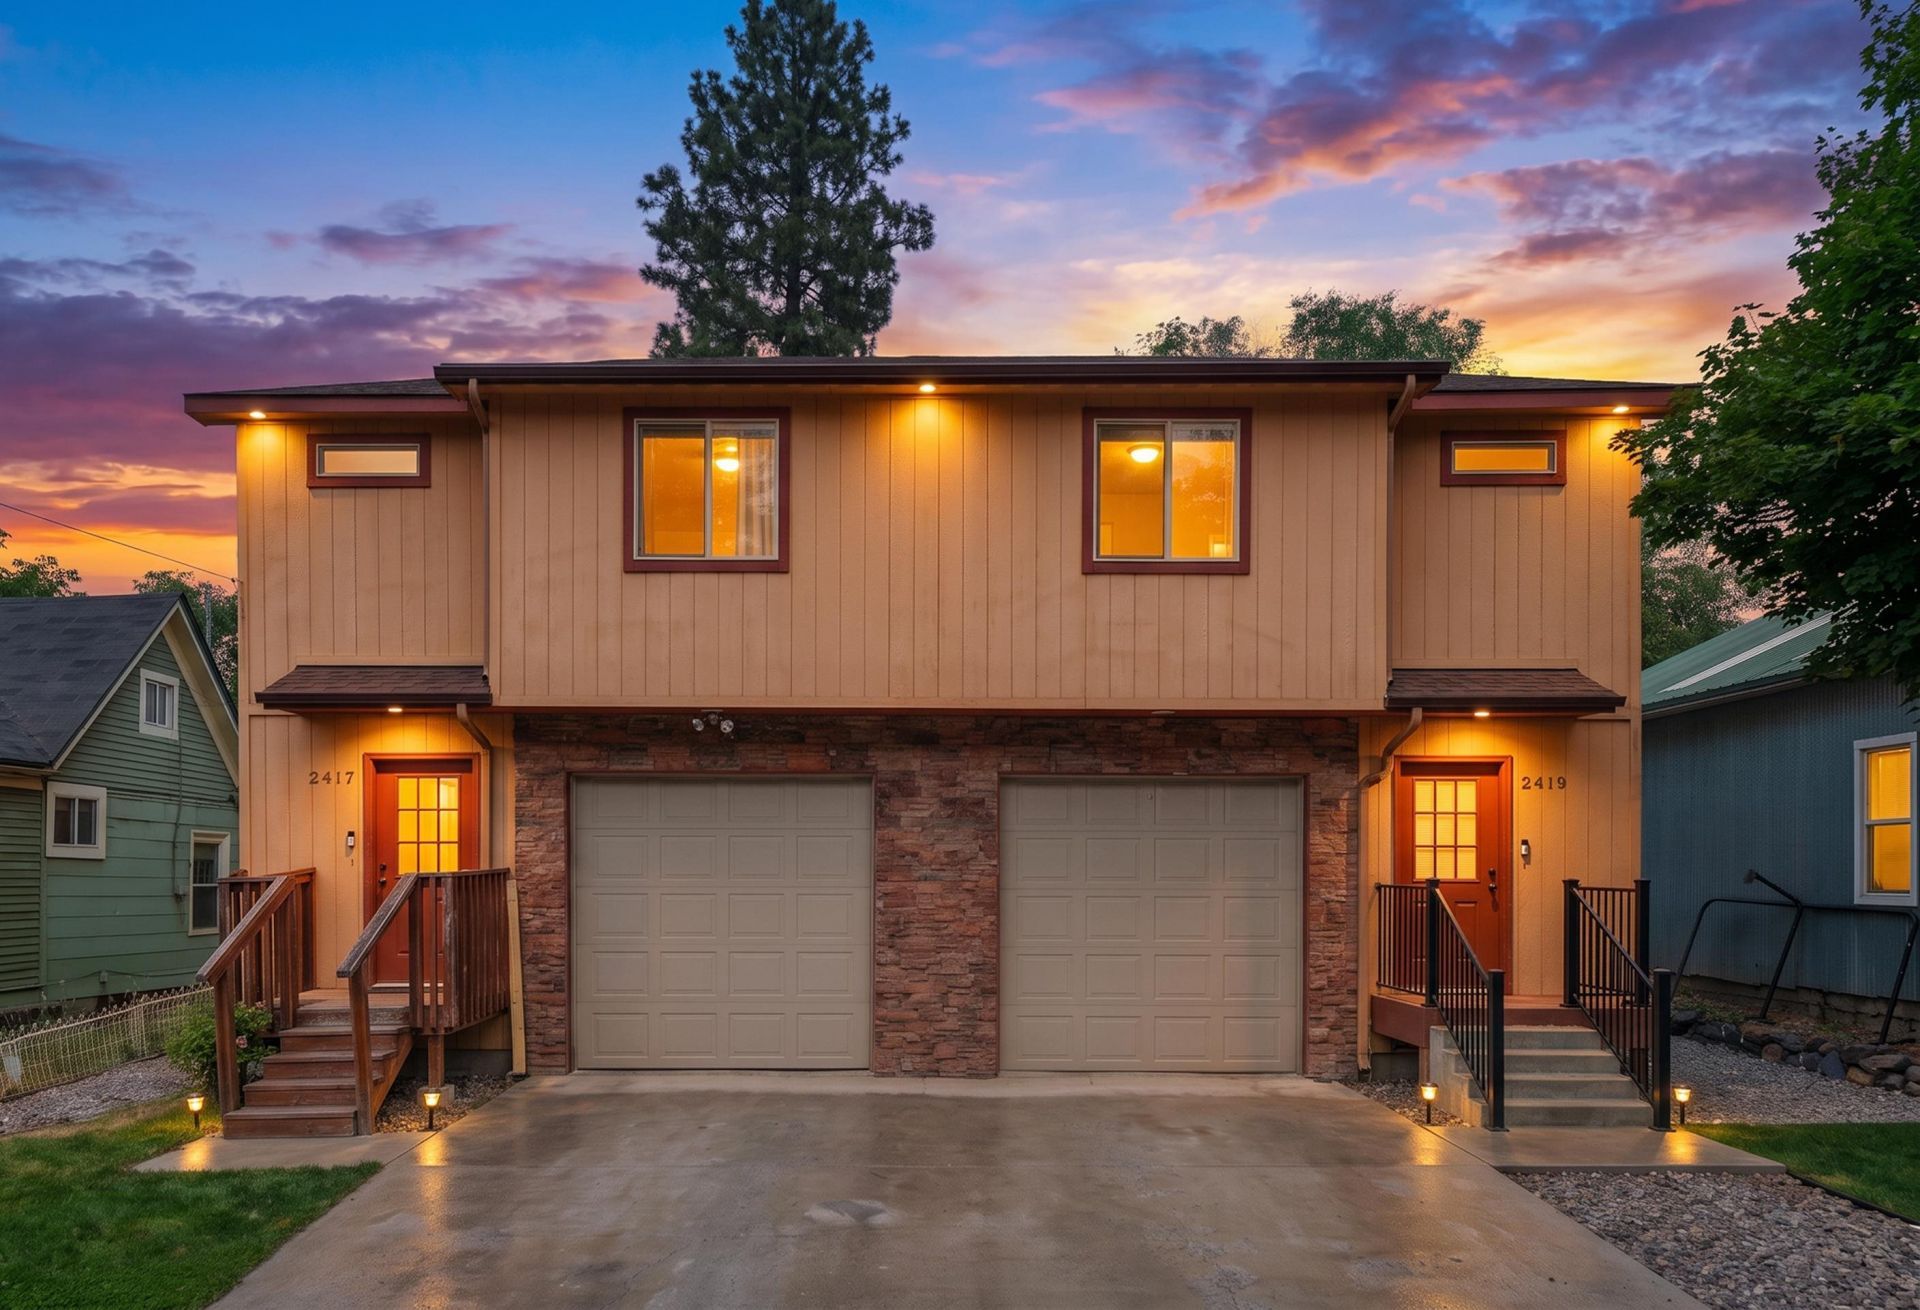
Great South Hill 2 Story duplex offering 3Bd, 2.5Bth and nearly 1400 sq.ft. per side. Nicely updated and features Granite Counter tops, Durable laminate wood floors, Tile floors and tub surrounds, Natural wood cabinets and an open great room design. Each unit also has 1 car attached garages and decks overlooking fully fenced back yards. Great central location on a quiet cul-de-sac. Located just 3 blocks from the West side of Underhill park walking trails and the Ben Burr Trail, and just minutes from Downtown or Spokane Valley. Recently added Gas forced air heat w/central A/C and still offers in wall heaters in addition to the central HVAC system. Nice investment opportunity with a current income of $1810 for 2419. Long term tenant in 2417 will be moving, giving a potential income of $2300 per month or live as an owner occupant while renting the second unit.
Property Features
Property Type: Residential - Single Family
Basement: Crawl Space
Fenced: Yes
Garage: 2 car attached
Lot Size: 0.14 Acres
Roof Type: Composition
Stories: 2.0
Year Built: 2014
Feature Descriptions
Days on Site: 66
Dining: Informal
Electrical: 200 AMP
Exterior: Stone Veneer, Siding
Family/Recroom: 1st Flr, Great room
Heating/Cooling: Natural Gas, Electric, Forced Air, See Remarks
Lot: Fenced Yard, Level, Open Lot, Cul-De-Sac
Lot Dimensions: 120 X 50
Parcel#: 35214.1112
Parking: Attached, Garage Door Opener
Primary Bedroom: Wlkin Clst, Full Bath,2nd Flr
Special View Info: Territorial
SQ. FT. Total: 2714
Utilities: Cable Available
Local Schools
High School: Lewis & Clark
Middle School: Chase
Elementary School: Franklin
School District: Spokane Dist 81
Listed By / Shown By
Listed By
Agency Name: Regal Real Estate
Shown By
Agency Title: Coldwell Banker Tomlinson
Agency Phone: (509) 467-7400

Estimate Your Payment
Estimated Payment
$ 1,258.36 per month $1,112.56 Principal & Interest $0.00 Property Tax (data not provided by mls) $145.80 Homeowner's Insurance
2417/2419 E 8th Ave | MLS# 202622156
This single family home located at 2417/2419 E 8th Ave, Spokane, WA 99202 is currently listed for sale with an asking price of $499,900. This property was built in 2014 and has 6 bedrooms with 2714 sq. ft. 2417/2419 E 8th Ave is located in the Altamont Addition subdivision within the Spokane Dist 81 school district. Search Altamont Addition real estate on www.cbspokane.com today.