
BEDS4
BATHS2
SQUARE FEET1,818
MLS#202626342
STATUSActive
PROPERTY TYPEResidential - Single Family
SUBDIVISIONAUDUBON-DOWNRIVER
SCHOOLSpokane Dist 81
Property Description
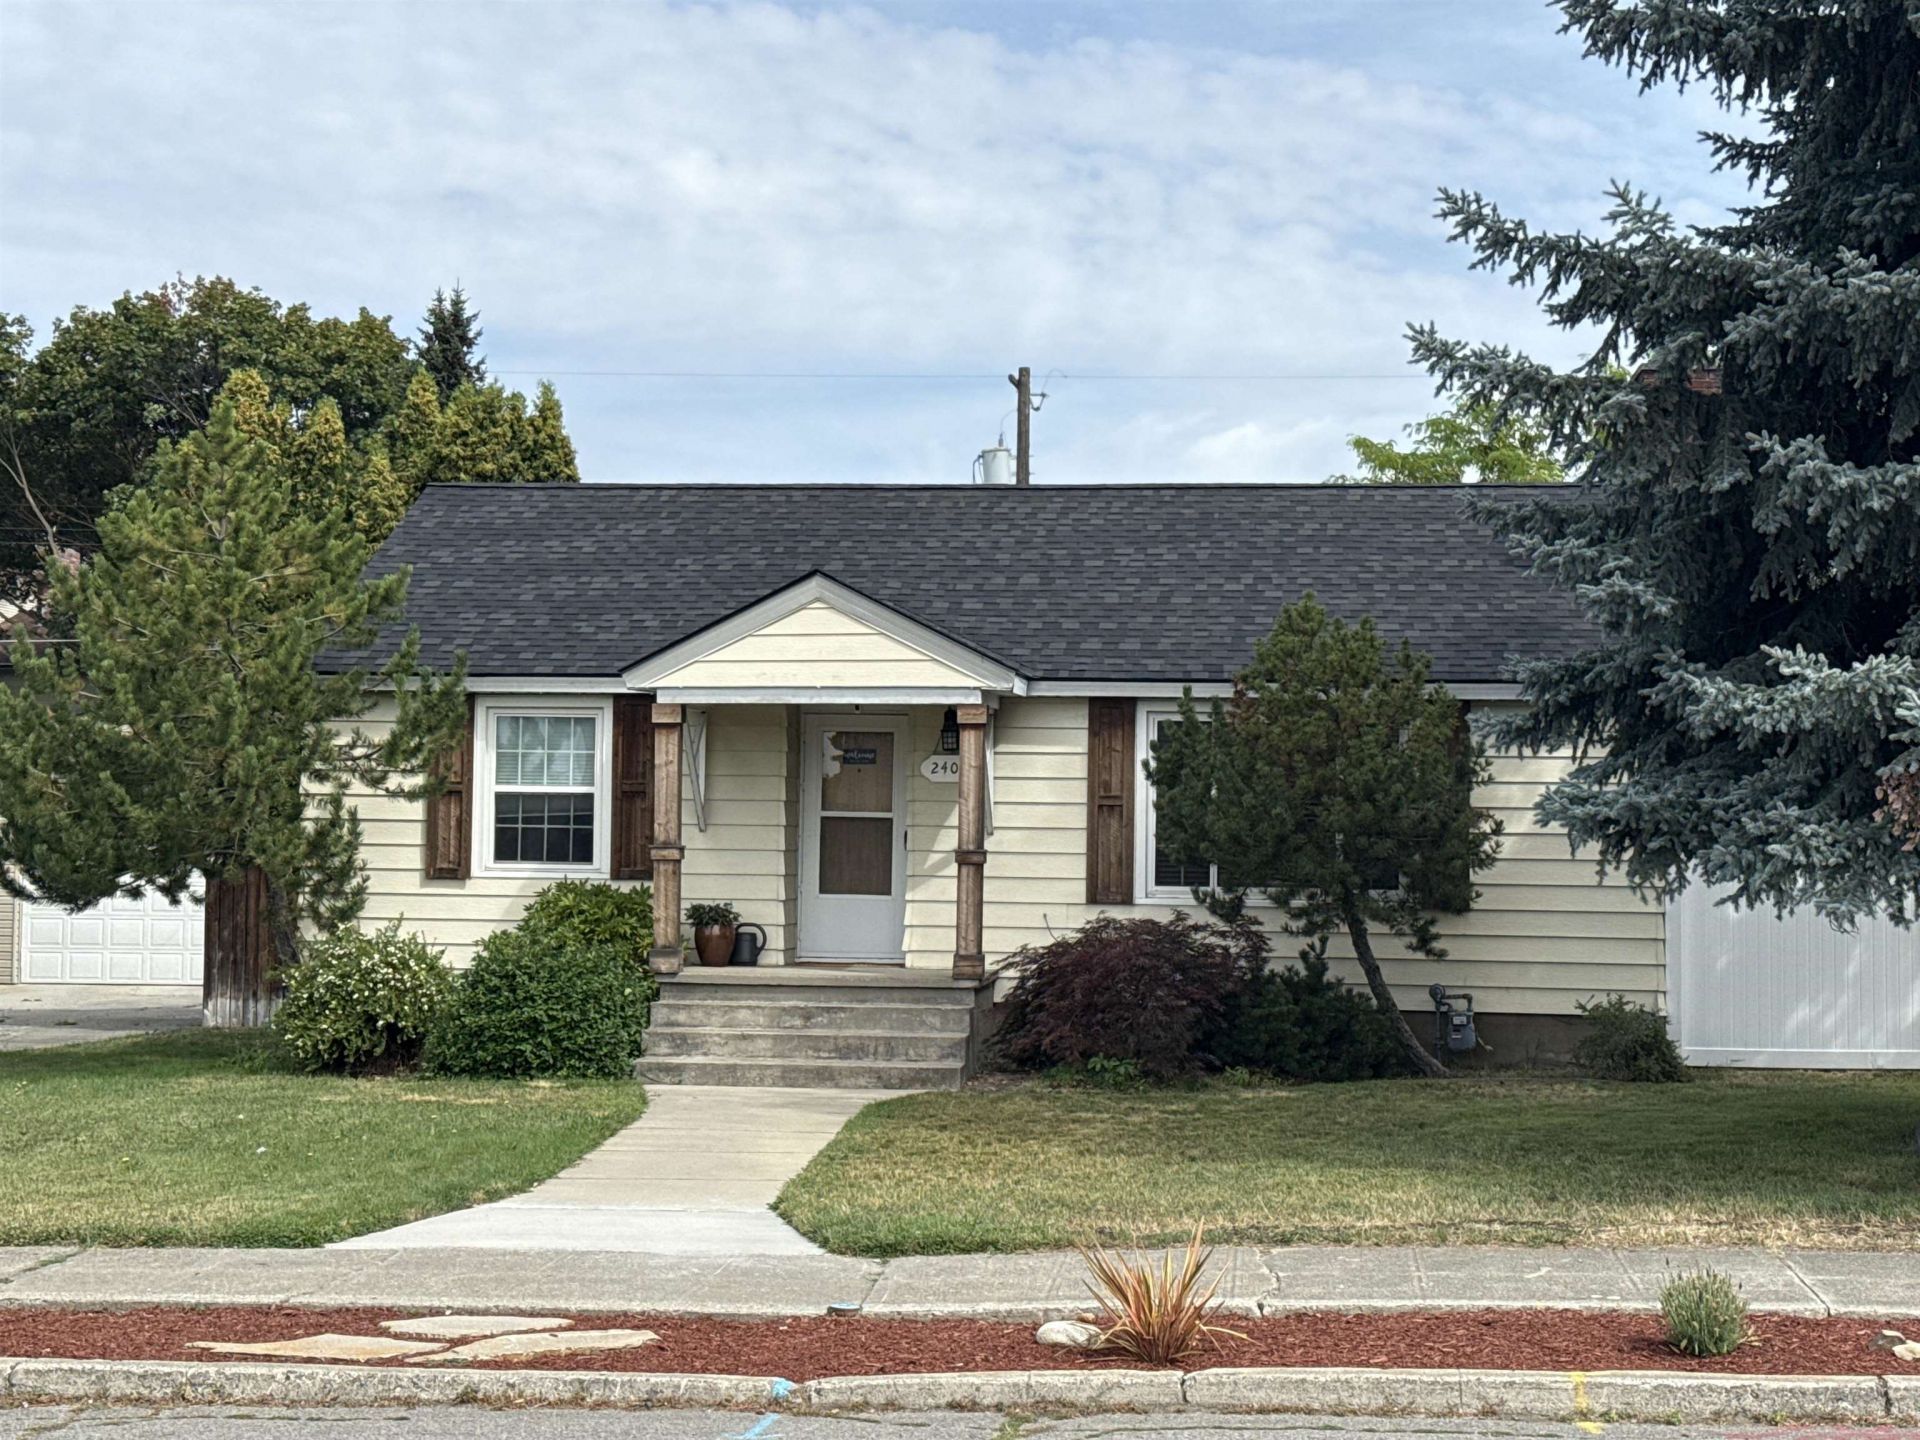
Vintage charm meets modern comfort in this 1951 home in Spokanes Audubon Park area. Spacious corner lot, 4-bedroom, 2-bath home, walkable to parks, schools, restaurants & shopping. The main-level living plus a full basement offers flexible space. The bright living room features a fireplace, mantel, tile hearth; opening to dining with built-ins and deck access. Hardwood floors, coved ceilings & vinyl windows blend character with quality. Updates include a new roof, a fully remodeled bathroom with tile flooring, vinyl flooring and carpet. Previously updated kitchen and basement bathroom, legal basement egress windows, 3 storage areas. Enjoy a covered deck off the dining, large yard with sprinklers, patio and storage shed. A 1-car garage, 1 car carport and a fully enclosed vinyl fence adds security & space. Garage breezeway to the back-door mudroom landing. Character, comfort, and a fantastic Audubon location!
Property Features
Property Type: Residential - Single Family
Basement: Yes
Basement: Full, Finished, RI Bdrm, RI Bath, Rec/Family Area, Laundry
Fenced: Yes
Garage: 1
Lot Size: 0.18 Acres
Roof Type: Composition
Stories: 1.0
Taxes: $3,543
Year Built: 1951
Feature Descriptions
Accessibility: See Remarks
Additional Structures: Workshop
Dining: Informal
Electrical: 200 AMP
Exterior: Metal Siding
Family/Recroom: Bsmt, Formal LR
Fireplace: Masonry, Woodburning Fireplce
Heating/Cooling: Gas, Forced Air
Interior: Hot Water, High Speed Internet
Lot: Fenced Yard, Sprinkler - Automatic, Treed, Level, Corner Lot, Oversized Lot
Lot Dimensions: 131 X 60
Parcel#: 25012.1901
Parking: Detached, Carport, RV Access/Parking, Workshop in Garage, Garage Door Opener, Off Site
SQ. FT. Total: 1818
Local Schools
High School: Shadle Park
Middle School: Glover
Elementary School: Finch
School District: Spokane Dist 81
Listed By / Shown By
Listed By
Agency Name: Realty Advantage
Shown By
Agency Title: Coldwell Banker Tomlinson
Agency Phone: (509) 467-7400

Estimate Your Payment
Estimated Payment
$ 1,339.90 per month $923.61 Principal & Interest $295.25 Property Tax $121.04 Homeowner's Insurance
2404 W Rockwell Ave | MLS# 202626342
This single family home located at 2404 W Rockwell Ave, Spokane, WA 99205 is currently listed for sale with an asking price of $415,000. This property was built in 1951 and has 4 bedrooms with 1818 sq. ft. W Rockwell Ave is located in the AUDUBON-DOWNRIVER subdivision within the Spokane Dist 81 school district. Search AUDUBON-DOWNRIVER real estate on www.cbspokane.com today.