
BEDS4
BATHS2
SQUARE FEET2,444
MLS#202622500
STATUSPending
PROPERTY TYPEResidential - Single Family
SUBDIVISIONCooks 3rd Add
SCHOOLSpokane Dist 81
Property Description
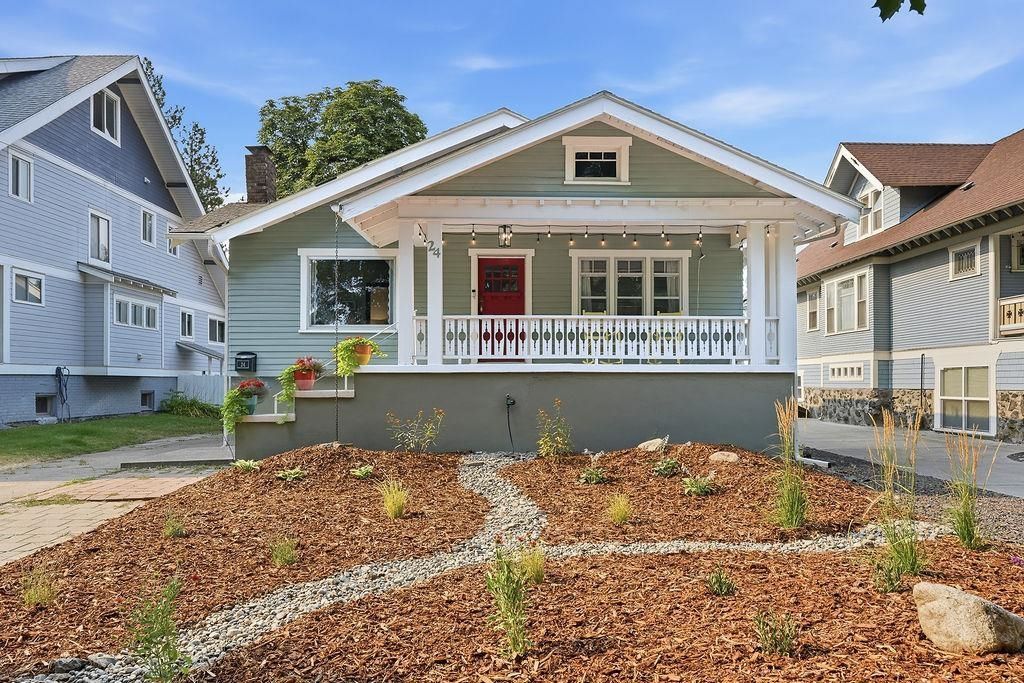
S Hill charm, income potential, + room to grow all wrapped into one irresistible bungalow just steps from Manito Park. One of Spokanes most beloved neighborhoods, youre only moments from The Park Bench Cafe, Huckleberrys Market, Sacred Heart and an array of local restaurants and shops. Fresh interior and exterior paint set the stage for a home that blends color, vintage character and modern livability. Inside, youll find original hardwood floors, built-in cabinetry, a formal dining room, and the most adorable, sunny breakfast nook. Upgrades to kitchen and upstairs bath. Downstairs, the heavy lifting has already been done. The lower level is primed for expansion-Come and finish out...w/ separate entrance, 2 bedrooms, newly framed and insulated (1 non egress), + a recently added full bathroom and electrical. Outside, low-maintenance xeriscaping and a drip irrigation system make upkeep a breeze. New deck awaits your summer hosting plans. *Has previously operated as a successful Airbnb up to $4k at peak.
Property Features
Property Type: Residential - Single Family
Basement: Yes
Basement: Full, Partially Finished, Laundry
Fenced: Yes
Lot Size: 130 X 45
Roof Type: Composition
Stories: 1.0
Taxes: $3,664
Year Built: 1924
Feature Descriptions
Days on Site: 10
Dining: Formal, Informal
Exterior: Cedar
Family/Recroom: 1st Flr
Fireplace: Woodburning Fireplce
Interior: Hot Water, Natural Woodwork
Lot: Fenced Yard, Treed, City Bus (w/in 6 blks), Fencing
Lot Dimensions: 130 X 45
Parcel#: 35292.2712
Parking: None
Primary Bedroom: Wlkin Clst,1st Flr
SQ. FT. Total: 2444
Local Schools
High School: Lewis & Clark
Middle School: Sac
Elementary School: Roosevelt
School District: Spokane Dist 81
Listed By / Shown By
Listed By
Agency Name: eXp Realty, LLC
Shown By
Agency Title: Coldwell Banker Tomlinson
Agency Phone: (509) 467-7400

Estimate Your Payment
Estimated Payment
$ 1,362.57 per month $934.74 Principal & Interest $305.33 Property Tax $122.50 Homeowner's Insurance
24 E 14th Ave | MLS# 202622500
This single family home located at 24 E 14th Ave, Spokane, WA 99203 is currently listed for sale with an asking price of $420,000. This property was built in 1924 and has 4 bedrooms with 2444 sq. ft. E 14th Ave is located in the Cooks 3rd Add subdivision within the Spokane Dist 81 school district. Search Cooks 3rd Add real estate on www.cbspokane.com today.