
BEDS3
BATHS2
SQUARE FEET1,700
MLS#26-8244
STATUS
PROPERTY TYPEResidential - Single Family
SUBDIVISIONNorth Park
SCHOOLBoundary Co - 101
Property Description
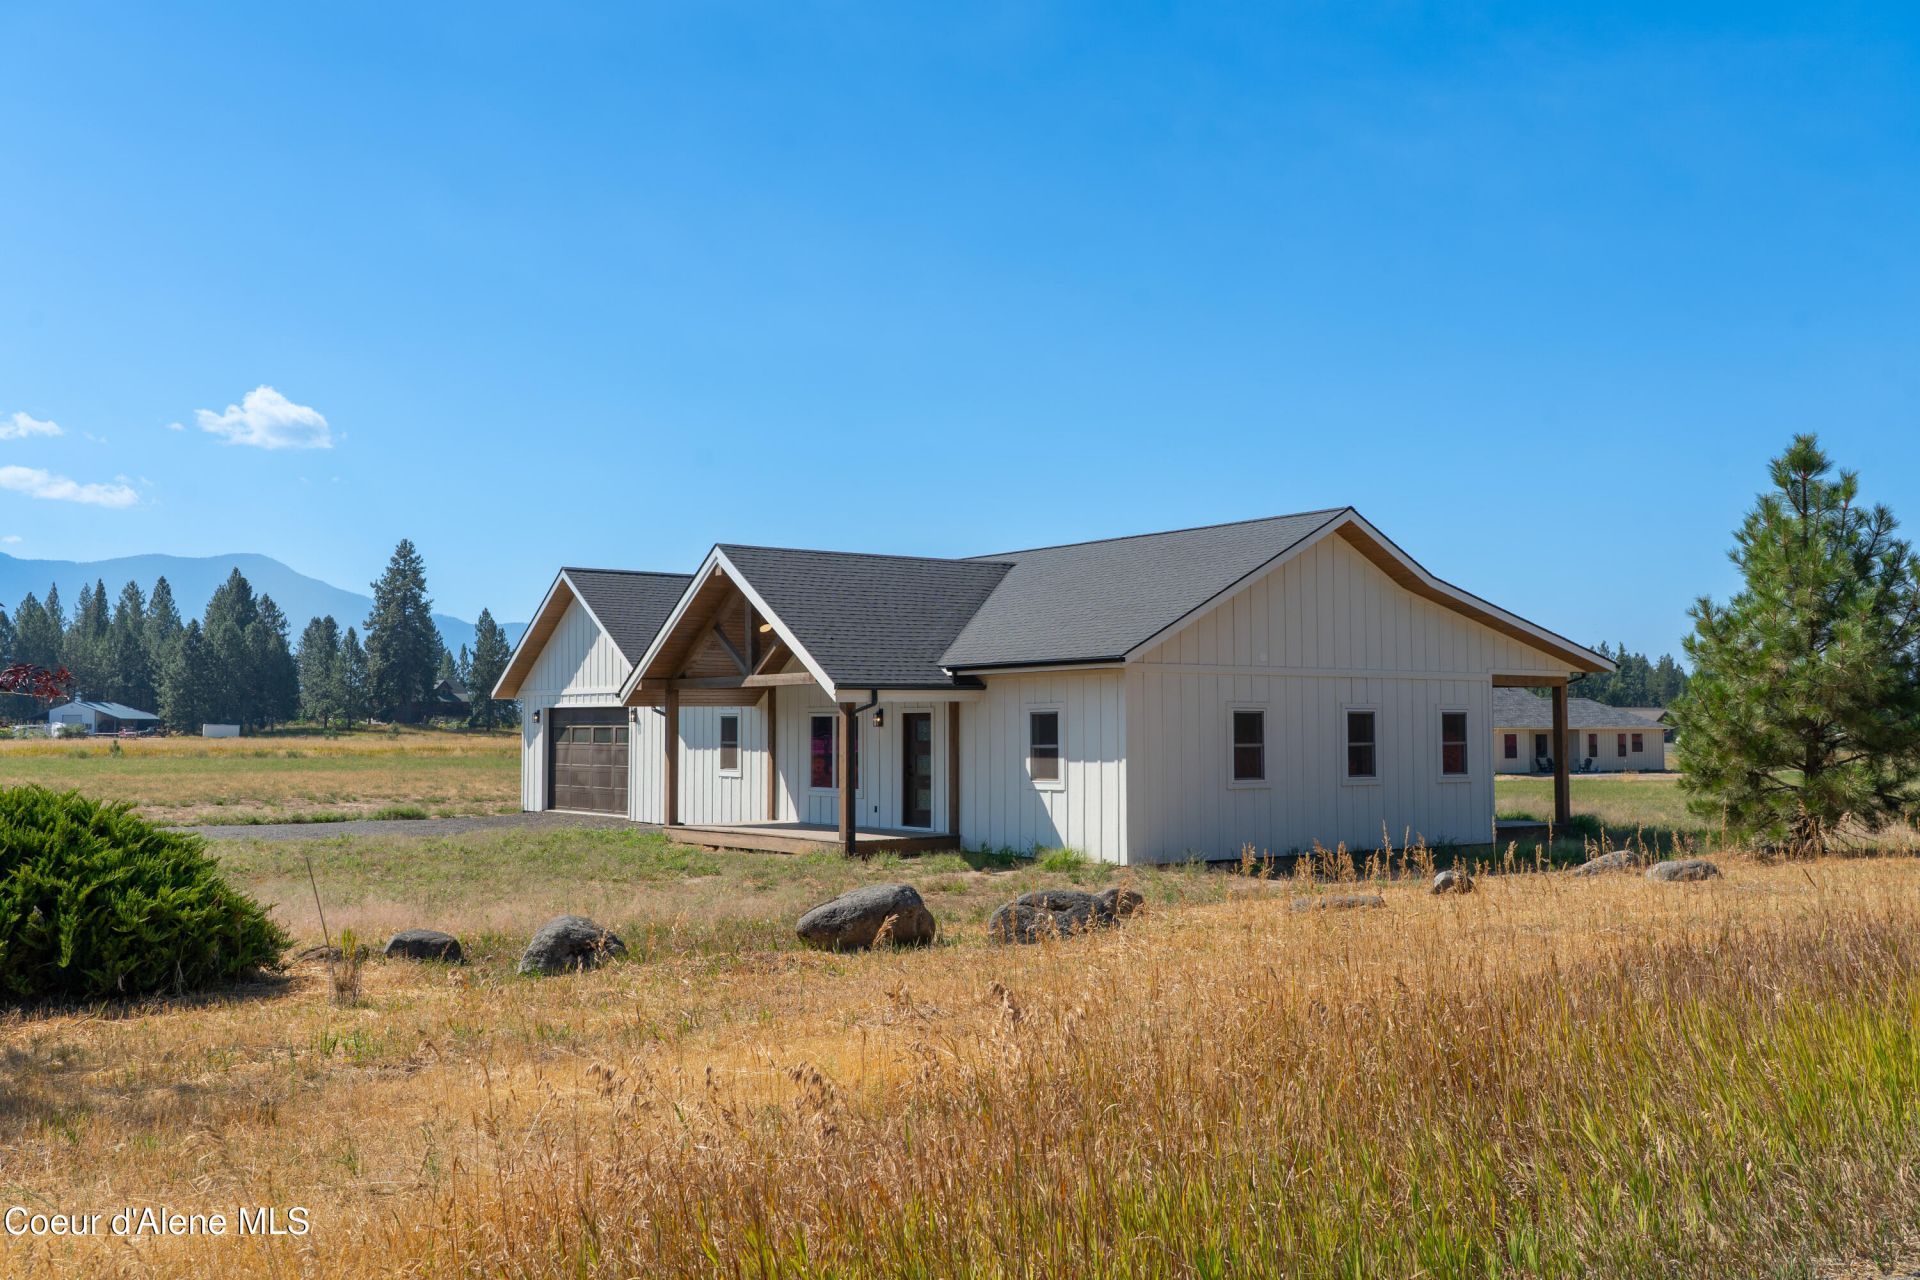
Modern Comfort Meets Endless Potential on 1.17 Acres! Welcome to your brand-new construction dream home! This beautifully designed 1,700sf, single-level, 3BD 2BA residence offers the perfect blend of modern luxury & functional open-concept living. Crafted w/ beautiful Tray clgs, luxury vinyl plank & carpet flooring, covered front & rear decks w/ T&G clgs, Gourmet Kitchen w/ premium Quartz countertops, SS appliances & island w/ brkfst bar seating. The private Primary Suite is your personal retreat featuring back deck access, a deep soaking tub & a custom-tiled walk-in shower. A Nat Gas fireplace, forced air furnace & central AC will keep you comfortable all year round. A fully finished, att 2 car Gar completes the package. All situated on a sizable 1.17A corner lot w/ plenty of space to build a shop, plant extensive gardens or add an Accessory Dwelling Unit (ADU) for rental income or multi-generational living.
Property Features
Property Type: Residential - Single Family
Basement: Crawl Space
Cooling: Central Air
Garage: 2
Heating: Natural Gas, Fireplace(s), Forced Air
Lot Size: 1.17 Acres
Roof Type: Composition
Taxes: $4
Year Built: 2026
Feature Descriptions
Appliance(S): Gas Range, Refrigerator, Microwave, Dishwasher
Days on Site: 70
Exterior: Wood
Fireplace: Gas
Flooring: Vinyl, Carpet
Foundation: Concrete Perimeter
Foundation: Concrete Perimeter
Interior: Fireplace, Washer Hookup
Lot: Open Lot, Corner Lot, Level, Southern Exposure
Patio/Porch: Covered Porch, Covered Deck
Road: Gravel
Sewer: Septic Tank
Water: Community System
Local Schools
School District: Boundary Co - 101
Listed By / Shown By
Listed By
Agency Name: Pace-Kerby Real Estate, Inc
Shown By
Agency Title: Coldwell Banker Tomlinson
Agency Phone: (509) 467-7400

Estimate Your Payment
Estimated Payment
$ 1,321.63 per month $1,168.20 Principal & Interest $0.33 Property Tax $153.10 Homeowner's Insurance
24 Beulah Pl | MLS# 26-8244
This single family home located at 24 Beulah Pl, Moyie Springs, ID 83845 is currently listed for sale with an asking price of $524,900. This property was built in 2026 and has 3 bedrooms with 1700 sq. ft. Beulah Pl is located in the North Park subdivision within the Boundary Co - 101 school district. Search North Park real estate on www.cbspokane.com today.