
BEDS3
BATHS4
SQUARE FEET2,109
MLS#202623649
STATUSActive
PROPERTY TYPEResidential -
SCHOOLSpokane Dist 81
Property Description
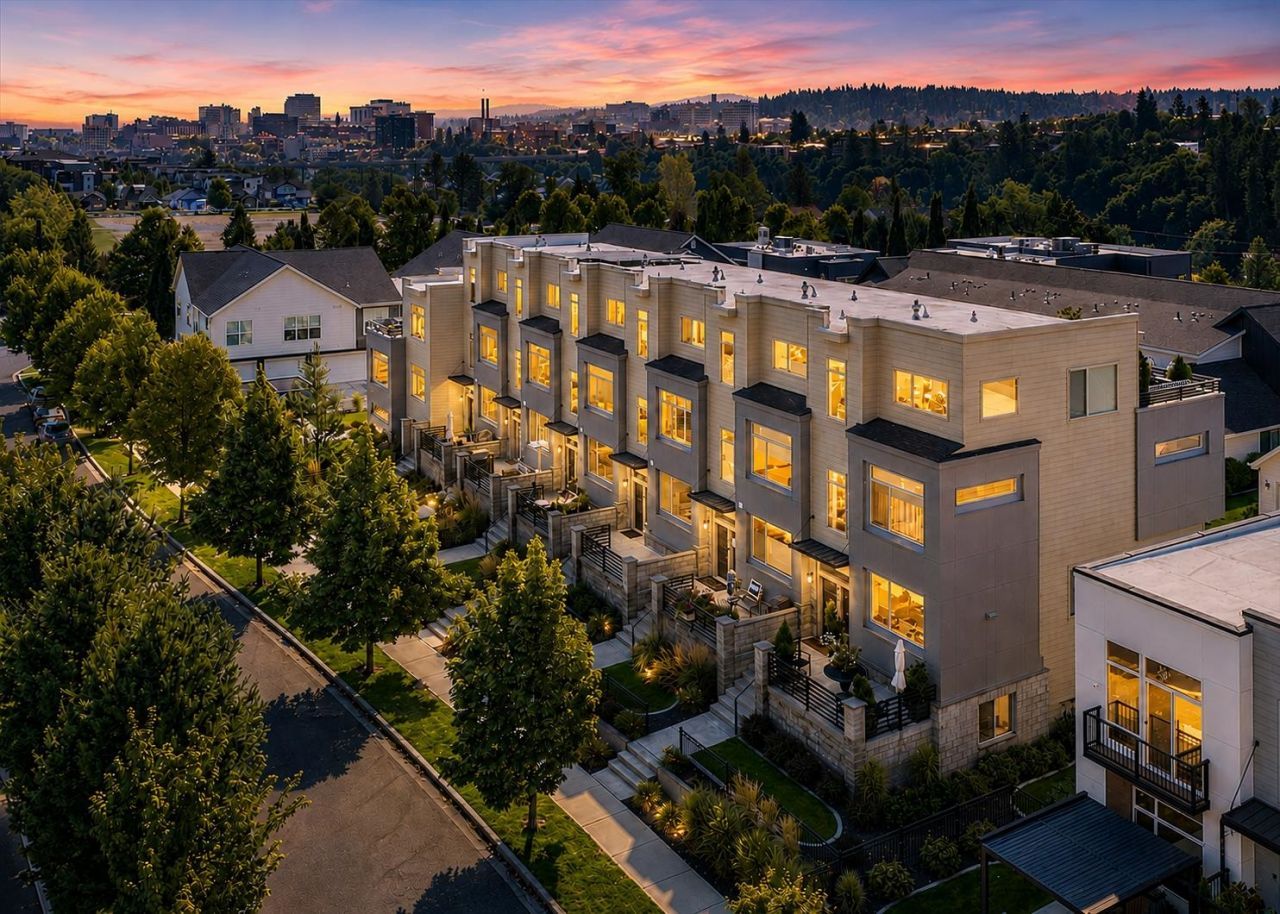
Pristine and better than new, this Kendall Yards townhome delivers effortless, low maintenance living in a sought after neighborhood. Inside, 2,109 square feet unfold across 3 bedrooms, each with its own en suite bath, plus a half bath for guests and quality finishes throughout. The upper level bedroom flexes easily as a bonus room and offers direct access to a rooftop patio, a rare find in Kendall Yards. Equally rare is the attached three car garage. Outside, three living spaces let you enjoy every season: a front patio, a back deck and the showstopping rooftop patio with panoramic Spokane skyline views, perfect for catching some vitamin D or unwinding by the firepit. Kendall Yards restaurants, coffee shops and wine tasting rooms are just around the corner, along with grocery stores, healthcare, multiple gyms and direct access to the Centennial Trail. Residents also enjoy an HOA owned park and community activities, including live music at Olmsted Park. Everything you need is truly at your fingertips.
Property Features
Property Type: Residential -
Basement: None
Garage: 3 car attached
Roof Type: Blt Up Grav, Flat
Year Built: 2018
Feature Descriptions
Dining: Eat Bar
Exterior: Wood Siding
Heating/Cooling: Natural Gas, Forced Air, Radiant Ceiling
HOA Y/N: 1
Interior: High Speed Internet
Lot: Views, Sprinkler - Automatic, Common Grounds, Plan Unit Dev
Parcel#: 25133.3309
Parking: Attached, Garage Door Opener
Primary Bedroom: Wlkin Clst, Full Bath, Dbl Sinks,3rd Flr
Special View Info: City, Territorial
SQ. FT. Total: 2109
Local Schools
High School: North Central
Middle School: Yasuhara
Elementary School: Holmes
School District: Spokane Dist 81
Listed By / Shown By
Listed By
Agency Name: Real Broker LLC
Shown By
Agency Title: Coldwell Banker Tomlinson
Agency Phone: (509) 467-7400

Estimate Your Payment
Estimated Payment
$ 2,076.72 per month $1,836.09 Principal & Interest $0.00 Property Tax (data not provided by mls) $240.63 Homeowner's Insurance
2377 W Summit Pkwy | MLS# 202623649
This home located at 2377 W Summit Pkwy, Spokane, WA 99201 is currently listed for sale with an asking price of $825,000. This property was built in 2018 and has 3 bedrooms with 2109 sq. ft. W Summit Pkwy is located within the Spokane Dist 81 school district. Search Spokane real estate on www.cbspokane.com today.