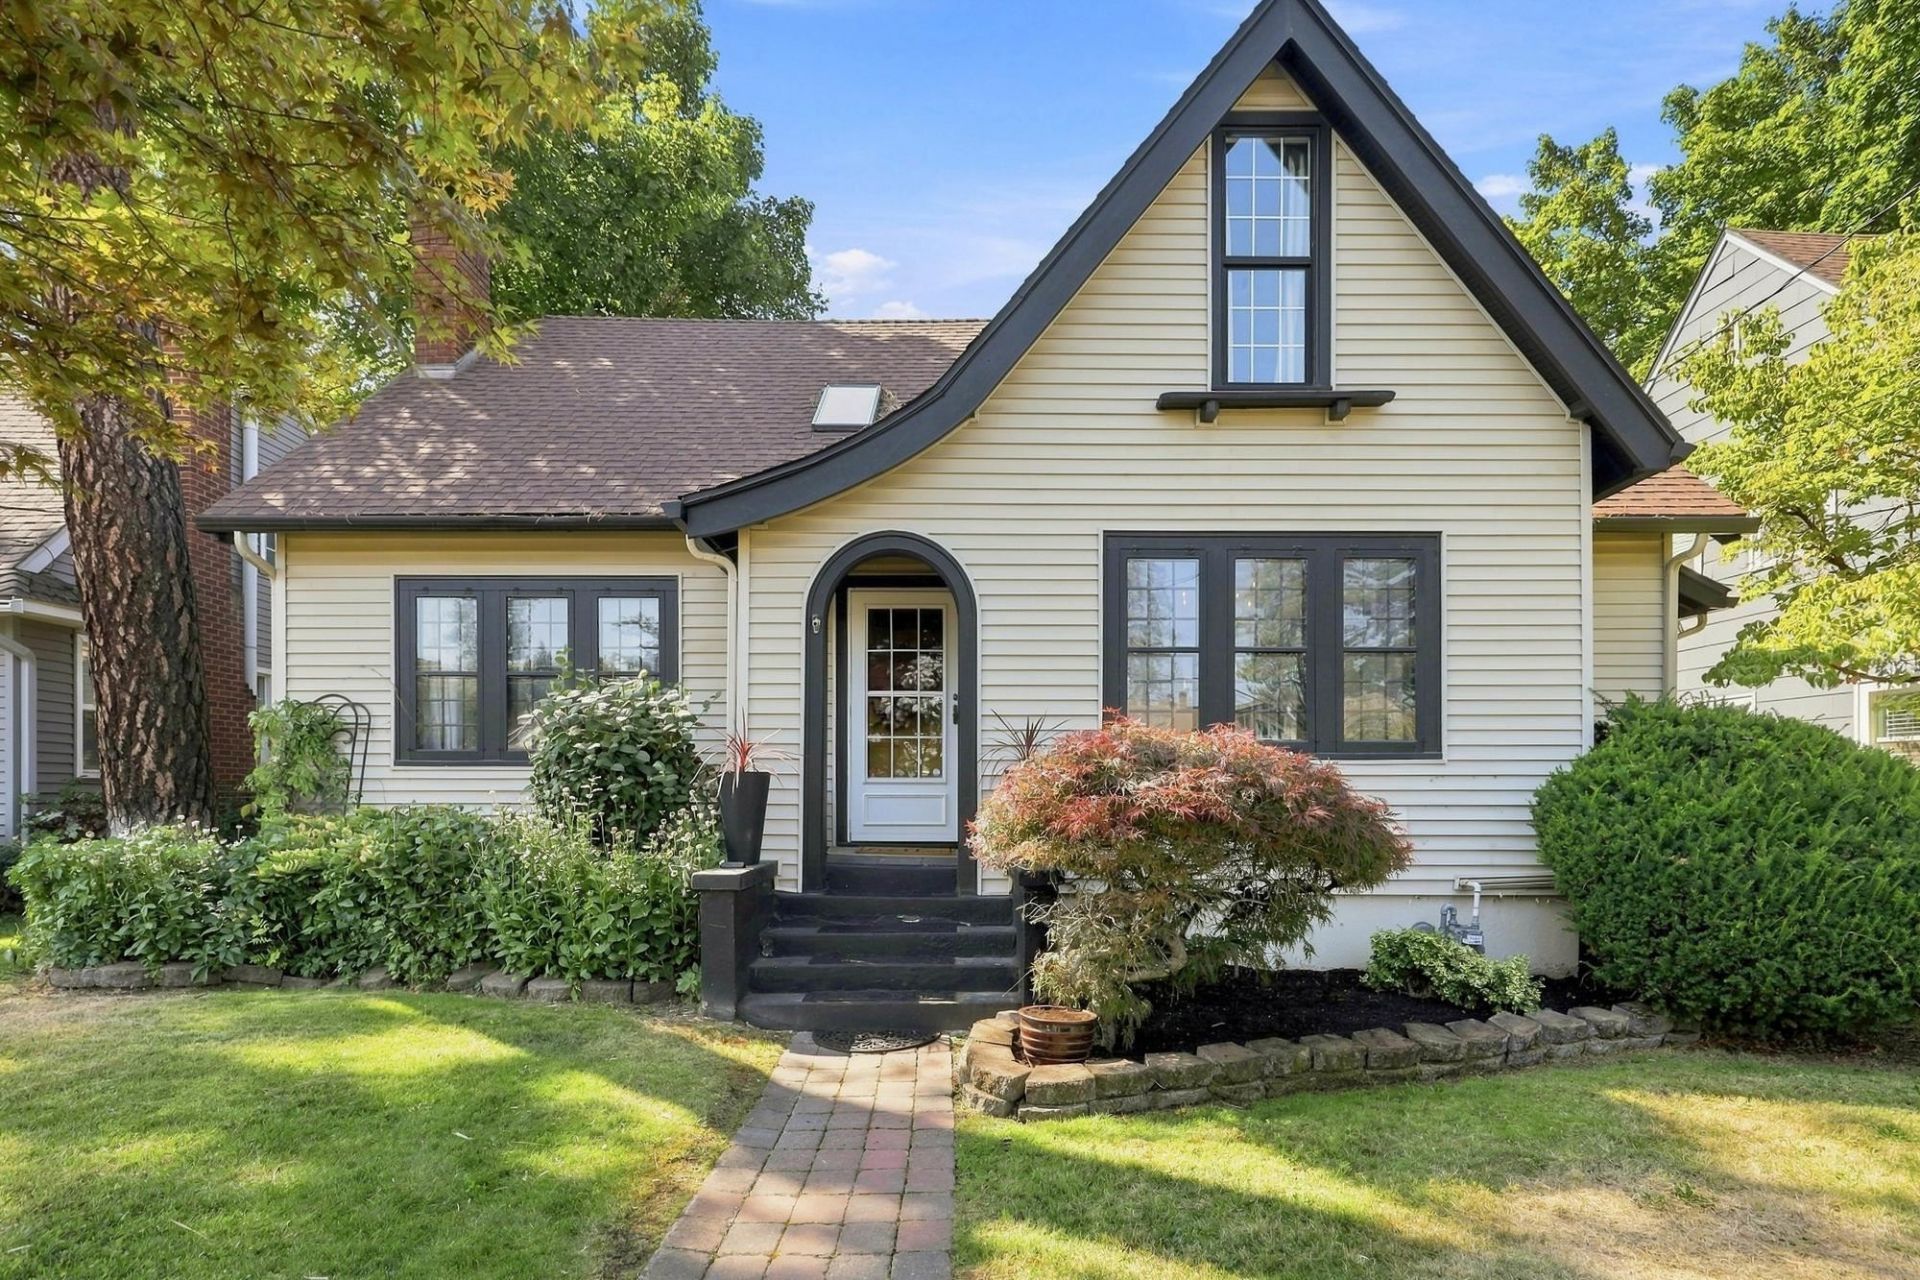

BEDS4
BATHS3
SQUARE FEET2,670
MLS#202623263
STATUSActive
PROPERTY TYPEResidential - Single Family
SCHOOLSpokane Dist 81
Property Description
Charming and beautifully updated, this 1927 South Hill home located off of high-drive offers 4 bedrooms, including 1 non-egress, and 3 full bathrooms. The primary suite spans the entire second floor and features a walk-in closet, clawfoot tub, and private balcony with views of Spokane sunsets from the bluff. The main floor includes 2 light filled bedrooms, original hardwood floors, living room with fireplace and built-ins, and a kitchen with stainless steel appliances and wood cabinetry. Central air throughout the home! The basement offers a cedar paneled recreation room fully wired for a sound system, plus a 4th non-egress bedroom with a private full bathroom, laundry area, extra storage, and exterior entrance. Enjoy a fully fenced landscaped yard with sprinklers, abundant off-street parking, and a 2-car garage. Ideally located within walking distance of Wilson Elementary, local trails, and parks. A rare opportunity to own a home full of character, and an unbeatable location!
Property Features
Property Type: Residential - Single Family
Basement: Full, Finished, Rec/Family Area, Laundry, Walk-Out Access
Basement: Yes
Fenced: Yes
Garage: 2
Roof Type: Composition
Taxes: $5,775
Year Built: 1968
Feature Descriptions
Days on Site: 3
Dining: Formal
Electrical: 200 AMP
Exterior: Vinyl Siding
Family/Recroom: Bsmt,1st Flr, Formal LR
Fireplace: Woodburning Fireplce
Heating/Cooling: Natural Gas, Ductless
Interior: Cathedral Ceiling(s)
Lot: Fenced Yard, Sprinkler - Automatic, Fencing
Parcel#: 35303.1910
Parking: Detached, Off Site, Oversized
Primary Bedroom: Dbl Clst, Wlkin Clst, Full Bath,2nd Flr, Garden Tub
Special View Info: Territorial
SQ. FT. Total: 2670
Local Schools
High School: Lewis & Clark
Middle School: Sacajawea
Elementary School: Wilson
School District: Spokane Dist 81
Listed By / Shown By
Listed By
Agency Name: Kelly Right Real Estate of Spokane
Shown By
Agency Title: Coldwell Banker Tomlinson
Agency Phone: (509) 467-7400

Estimate Your Payment
Estimated Payment
$ 2,180.38 per month $1,502.26 Principal & Interest $481.25 Property Tax $196.88 Homeowner's Insurance
2324 S Jefferson St | MLS# 202623263
This single family home located at 2324 S Jefferson St, Spokane, WA 99203 is currently listed for sale with an asking price of $675,000. This property was built in 1968 and has 4 bedrooms with 2670 sq. ft. S Jefferson St is located within the Spokane Dist 81 school district. Search Spokane real estate on www.cbspokane.com today.